Conversions That Improve Bathroom Accessibility
Tub-to-Shower Conversions in New Bedford for homes where stepping over tub walls creates safety concerns
Bathtubs with high walls present obstacles for anyone with limited mobility or balance issues, and they occupy floor space that could become a walk-in shower with better accessibility. LivSavvy removes bathtubs and reconfigures the same footprint into a low-threshold or curbless shower with custom tile, built-in benches, and grab bars positioned where you need them. The conversion opens up the bathroom visually while making daily use safer and less physically demanding.
Removing the tub exposes the drain location, which usually needs relocating to the center of the new shower area for proper drainage. The subfloor gets built up or recessed to create the slope that directs water toward the drain without creating a step-up into the shower. Waterproofing membranes cover the entire shower pan and extend up the walls, then tile gets set over the top in a pattern that hides the slope visually while maintaining function.
Schedule a property evaluation to identify drainage options and layout configurations that work with your bathroom structure.
What Changes After Removing the Tub
Curbless or low-threshold showers require careful attention to floor slope and waterproofing because water can escape more easily than from a traditional shower pan with raised edges. The slope must drop at least one-quarter inch per foot toward the drain, which often means lowering the shower floor relative to the rest of the bathroom. Linear drains along one edge simplify slope requirements compared to center drains, especially in narrow tub alcoves.
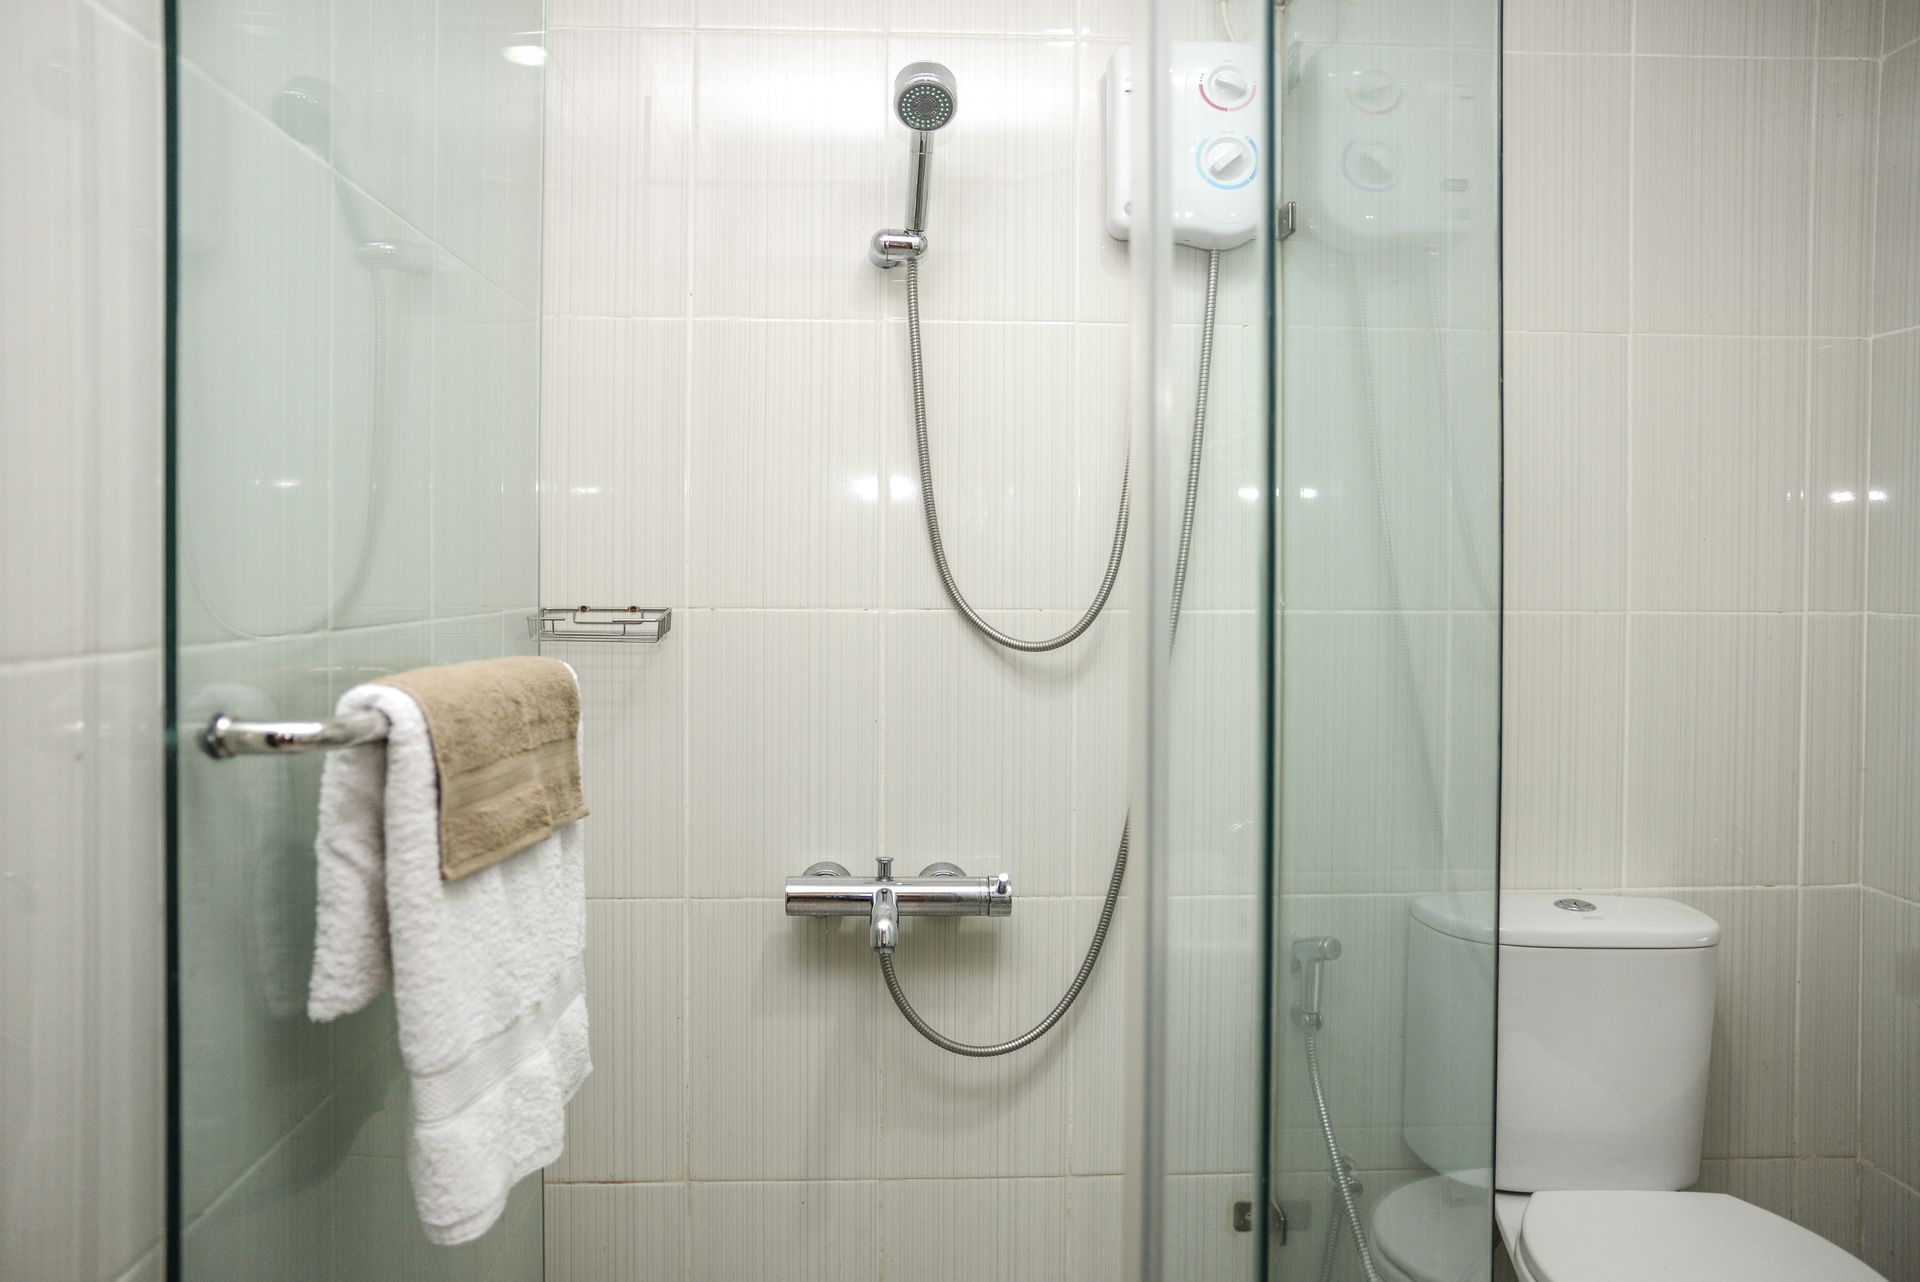
You'll notice easier entry without lifting your leg over a tub wall, more standing room if the shower extends into the former tub area, and grab bars installed exactly where they provide the most support. Benches built into the shower wall let you sit while bathing without balancing on a portable stool. Glass panels or doors contain water spray while leaving the bathroom feeling more open than an enclosed tub-shower combination.
Custom tile choices include slip-resistant textures for the shower floor, larger format tiles for walls to reduce grout maintenance, and contrasting trim or accent bands that define the shower area. Niches built into the wall hold shampoo and soap without requiring suction-cup caddies that fall off. Blocking installed during construction supports grab bars anywhere along the walls, not just at stud locations..
Common Questions About This Service
Converting a tub into a walk-in shower changes bathroom function and requires coordination between plumbing, waterproofing, and tile work to produce a leak-free result.
What does a curbless shower require that a standard shower doesn't?
The shower floor must slope toward the drain while staying flush with the bathroom floor, which often requires lowering the subfloor in the shower area or raising the entire bathroom floor. Waterproofing must extend beyond the shower area to catch water that escapes before it reaches the drain.
How do linear drains improve accessibility compared to center drains?
Linear drains run along one edge of the shower, allowing a single-direction slope across the floor instead of sloping from all sides toward a center point. This creates a flatter, safer walking surface and simplifies wheelchair access.
Why include a bench during construction rather than adding one later?
Built-in benches integrate with the shower waterproofing and tile, creating a seamless unit that doesn't trap water underneath or require separate cleaning. Portable benches sit on the shower floor, blocking drainage and creating tripping hazards.
When do grab bars need to be planned during the conversion?
Blocking gets installed inside walls before tile work begins, positioned based on the height and stance of the person using the shower. Retrofitting grab bars into finished tile risks cracking and often results in bar placement dictated by stud location rather than actual need.
What makes tile selection different for tub-to-shower conversions in New Bedford?
Slip-resistant floor tiles become more important because shower floors slope and stay wet longer than tub bottoms. Smaller tiles on the floor provide better traction and conform to slope requirements, while larger wall tiles reduce grout lines where moisture collects and mildew develops in humid coastal climates.
LivSavvy handles tub-to-shower conversions with focus on waterproofing, accessibility features, and tile installation that holds up through years of daily use. Arrange a consultation to discuss layout options and grab bar placement specific to your needs.