Kitchen Windows Fitted to the Work That Happens There
Kitchen window installation in New Bedford for cooking and dining spaces where natural light, ventilation, and frame condition are the real priorities
Kitchen windows operate differently from windows in other rooms—they're opened frequently, exposed to steam and cooking residue along the interior frame, and often positioned directly above a sink where a sill that traps moisture becomes a problem within a few years. Outdated units with failed seals, swollen frames, or sashes that won't open don't just look worn; they stop doing the work a kitchen window is actually there to do. LivSavvy installs kitchen windows in New Bedford, selecting styles and frame materials matched to the conditions that kitchen placement creates, and fitting each unit to the opening so the sash operates correctly and the frame drains rather than retains water.
The installation process starts with assessing the existing rough opening and the cabinet or countertop layout below. Above-sink placement is the most common kitchen window position, and it requires attention to the depth between the rough opening and the countertop edge—a unit set too proud of the wall plane will conflict with the backsplash or make the sill difficult to clean. Frame and sash style is selected based on how the window will be used: casement units operate with a single crank, which makes them practical in tight spaces where reaching across a sink to slide or lift a sash is awkward; double-hung units offer top-sash ventilation that draws cooking air up and out without creating a draft at counter level.
Arrange a site review with LivSavvy to assess the current opening dimensions and discuss window styles suited to your kitchen layout before selecting a unit.
What Kitchen Window Installation Actually Accomplishes
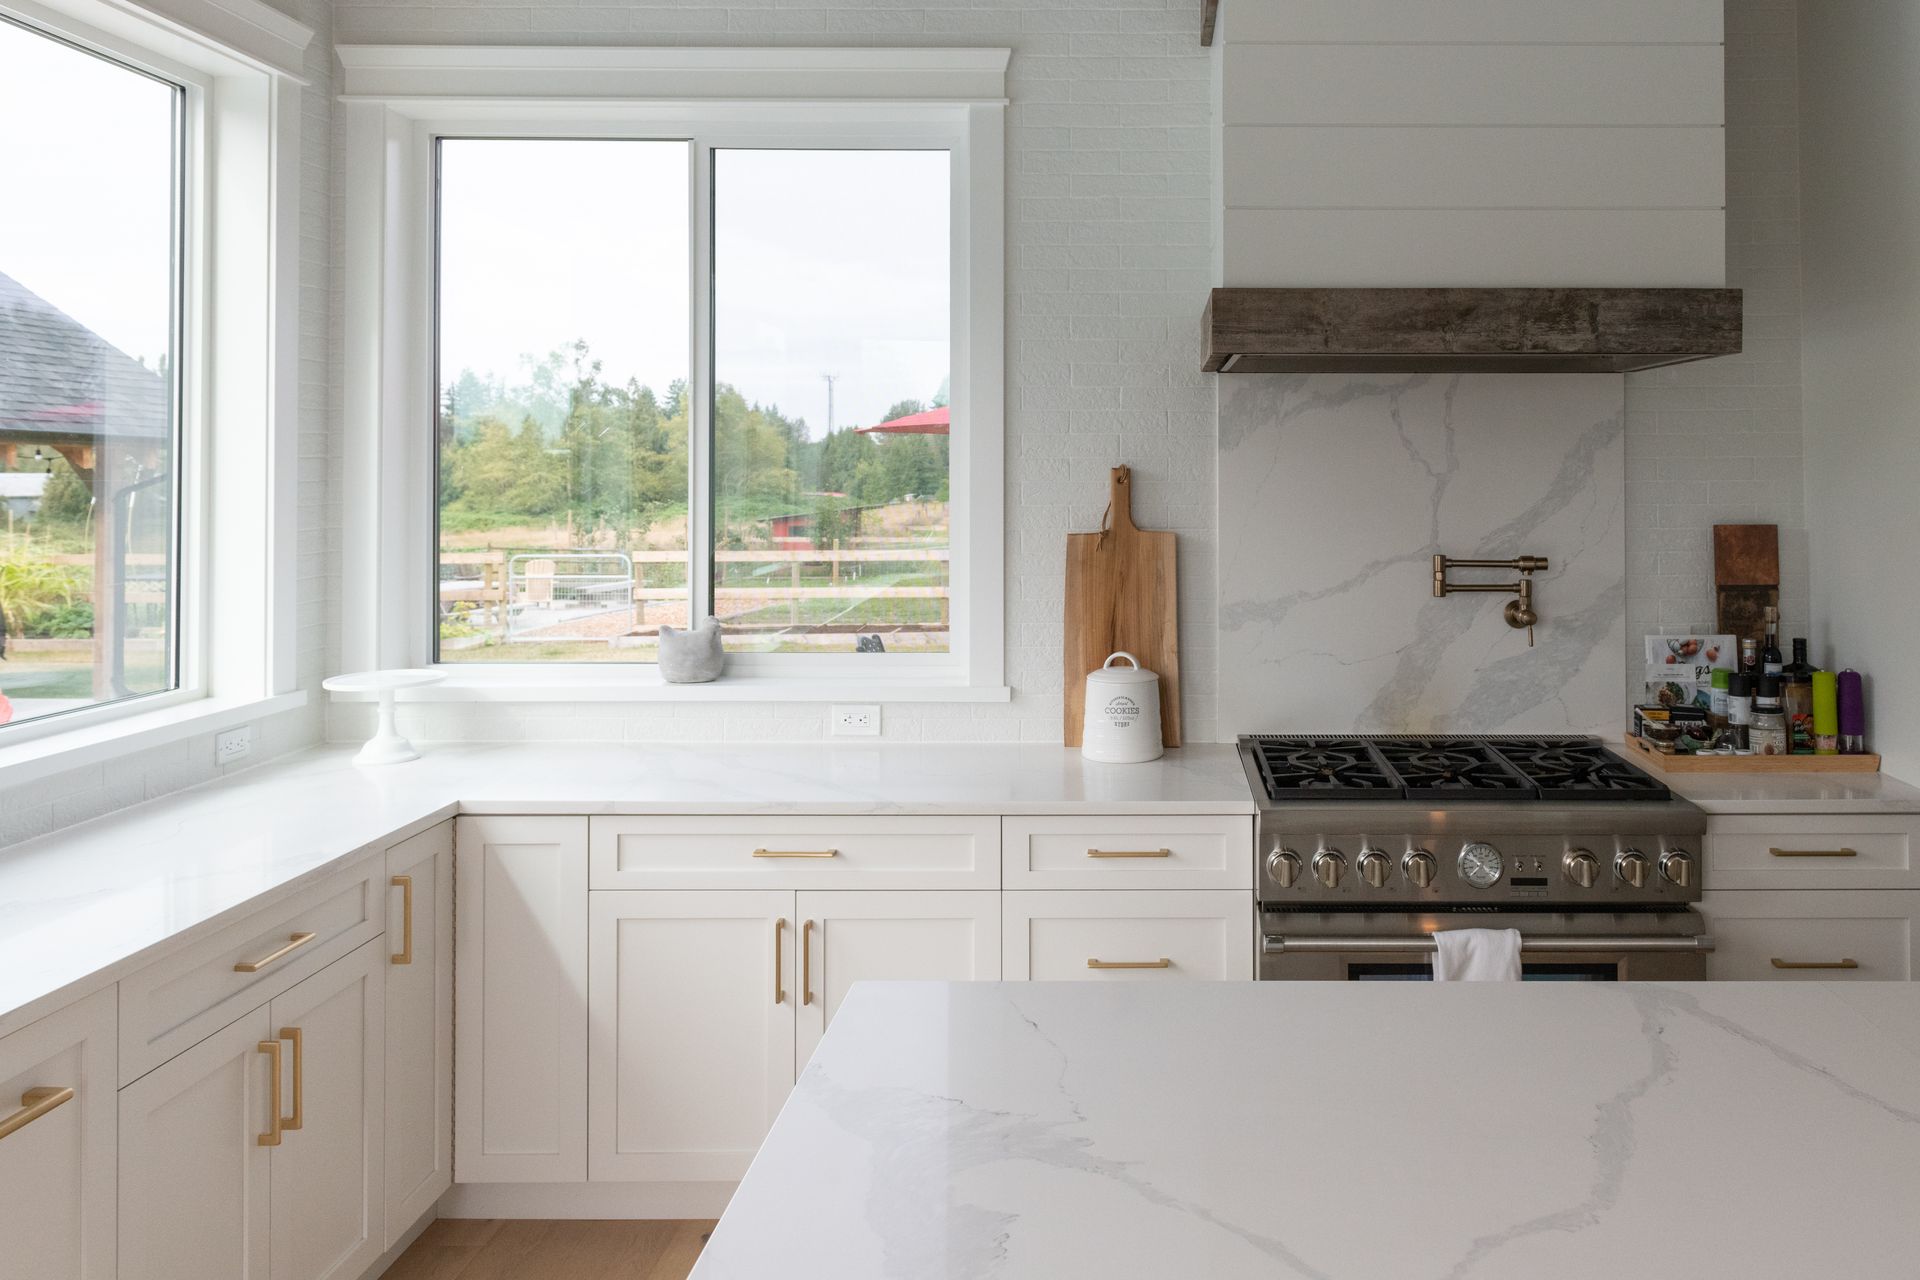
Replacing an outdated kitchen window is one of the more functional upgrades a kitchen can receive because the window affects two things that matter during cooking: light quality at the work surface and air movement above the range or prep area. LivSavvy selects glass packages based on the window's orientation—a south- or west-facing kitchen window may benefit from a low-e coating that limits solar heat gain at the counter, while a north-facing installation prioritizes visible light transmission over solar control. Frame materials are chosen for durability in the specific conditions kitchen placement creates: vinyl and fiberglass frames handle the moisture cycle of a kitchen environment without the swelling, cracking, or paint maintenance that wood frames require in the same location.
Once the installation is complete, the difference is functional before it's decorative. A casement sash that cranks open smoothly and locks with a single handle takes seconds to operate; a double-hung that balances correctly stays at whatever height it's set to without dropping. The frame perimeter, when properly sealed at the rough opening, stays dry at the sill even after extended periods of sink use directly below. Interior condensation on the glass surface—a sign of a failed insulated glass unit in the old window—disappears when the new sealed unit is in place.
Customization options for kitchen windows include frame color and finish, interior cladding material, sill depth, and whether the unit includes grilles for a divided-lite appearance. Sizing can often be adjusted within the existing rough opening by modifying the framing, which allows a homeowner to increase the window area beyond the original unit's dimensions without a full structural modification—an option worth evaluating if the current window is undersized for the space.
Common Questions About Kitchen Window Installation
Kitchen window installation involves placement and material decisions that don't come up in other rooms. The following questions address what affects the installation approach and what to look for once the work is done.
What window style works best above a kitchen sink?
Casement windows are frequently the practical choice above a sink because they operate with a crank handle at the base of the frame rather than requiring the user to reach up and slide or push a sash. Single-hung windows are harder to operate in this position because the lower sash is often blocked by a faucet or fixture, and double-hung windows require more vertical clearance to ventilate from the top sash without leaving the lower sash exposed.
How does frame depth affect kitchen window installation above a countertop?
The distance between the rough opening face and the countertop edge determines how far the window unit can project into the interior before it conflicts with the backsplash or makes the sill inaccessible. Units with a deeper frame profile may require the countertop or backsplash tile to be scribed to the sill, while shallower profiles allow a cleaner transition—this measurement is taken before the unit is ordered to avoid a mismatch on delivery.
What causes kitchen window frames to deteriorate faster than other windows in the same house?
Repeated exposure to steam, cooking grease, and moisture from sink use accelerates the breakdown of paint and wood fiber in wood-frame units, causing swelling at the sill and lower rail that eventually prevents the sash from operating. Vinyl and fiberglass frames don't absorb moisture the same way, which is why they are typically specified for kitchen replacement installations in New Bedford homes where the original wood units have reached the end of their service life.
How is the rough opening modified when the replacement window is a different size than the original?
If the new unit is smaller than the existing opening, blocking is installed to reduce the rough opening to the new unit's specified dimension, then the unit is shimmed and set within that framed opening. If the new unit is larger, additional framing is required to widen or raise the opening, which may involve cutting into the existing wall sheathing and, in some cases, modifying or adding a structural header above the opening.
What does a correctly installed kitchen window look like from the inside once the work is finished?
The frame should sit flush with the interior wall plane so the trim can lie flat against it without gaps. The sill should slope slightly toward the exterior to drain rather than hold water. The sash should operate through its full range without binding at the corners, and the locking hardware should engage the strike with the sash in the fully closed position—not with the sash forced slightly up or down to reach the lock.
LivSavvy also installs kitchen windows in Dartmouth, Fairhaven, and Fall River. To discuss the right window style and sizing for your kitchen, connect with LivSavvy and arrange a measurement visit before selecting your unit.