
Bay Windows Built Into the Wall, Not Just Placed Against It
Bay window installation in New Bedford for homes where the projecting structure, framing, and seat depth need to be right before the glass goes in
Bay windows project beyond the exterior wall plane, which means installing one correctly involves structural work that most window projects don't require: a header sized to carry the load above the opening, support for the projecting floor structure below, and roof or soffit framing at the top that keeps the bay weathertight. The glass and frame are the visible part, but the framing below and above them is what determines whether the bay sits level, drains correctly, and holds its shape over time. LivSavvy installs bay windows in New Bedford with attention to the structural assembly first, because a bay that looks right but sits on undersized support will move, and a bay that moves will leak.
The installation process begins by evaluating the wall where the bay will be placed: the existing framing, the header span required, and the floor system's ability to carry the additional projection. The bay unit itself—typically a center fixed panel flanked by two angled casement or double-hung sash—is selected for glass package, frame material, and projection depth based on the interior space requirements and the exterior profile. Seat depth inside the bay determines whether the space reads as a usable nook or simply a wider sill, and that dimension is set by how far the unit projects, which has to be coordinated with the roof structure or soffit above it.
Connect with LivSavvy to arrange a structural and design review of the wall section where the bay window will be installed before the unit is specified.
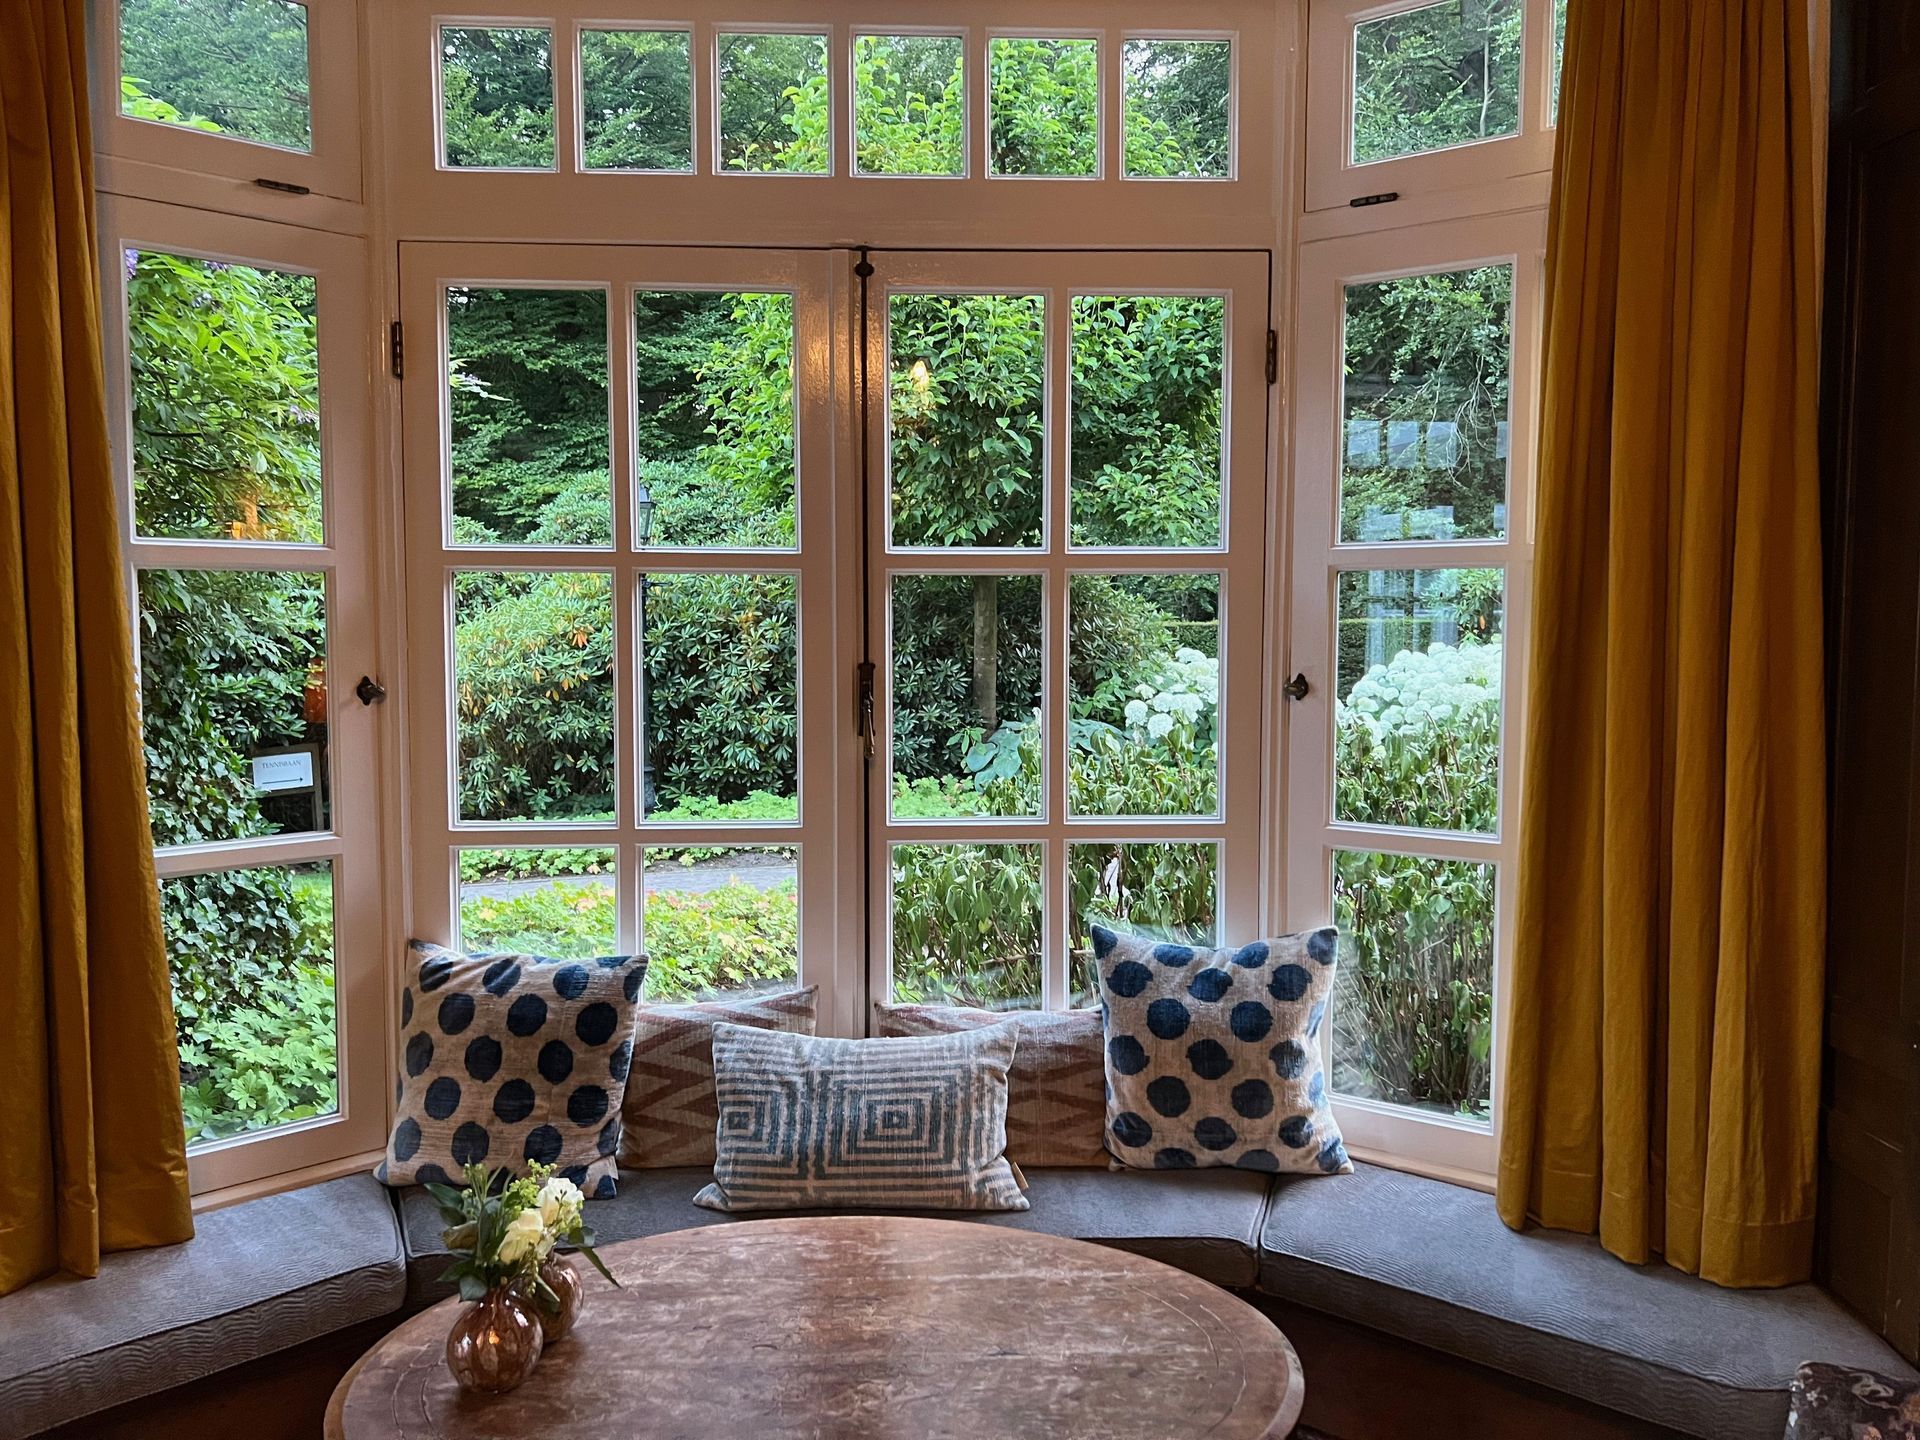
Why Bay Window Installation Involves More Than the Window Itself
The bay unit arrives as a pre-assembled or site-built assembly depending on the configuration, but the work around it—roof knee brackets or a full soffit structure above, a seat board and knee wall below, and exterior cladding that transitions from the main wall to the angled return panels—is site-built and has to be planned before the opening is cut. LivSavvy coordinates the full installation sequence: the structural opening, the bay unit placement and leveling, the integration of the roof structure above, and the exterior finishing that makes the bay read as part of the building rather than something fastened to its surface. In New Bedford's older residential neighborhoods, where homes were built with balloon or platform framing and exterior cladding of varying thickness and profile, matching the new bay's exterior finish to the existing wall material is part of the planning, not an afterthought.
After the installation is complete, the change in how the room functions is measurable: the floor area inside the bay extends the usable floor plan, natural light enters from three directions instead of one, and views to the exterior are wider than a flat window in the same opening would provide. The exterior reads differently too—a properly framed bay with a coordinated roofline and matching cladding reads as an architectural feature rather than an add-on.
Glass package selection for bay windows matters because the angled side panels face different orientations than the center panel, so a single glass specification may perform well on the center and poorly on the sides depending on how the bay faces. Frame materials—vinyl, fiberglass, aluminum-clad wood—are evaluated for their ability to handle the longer exposed spans that a bay configuration creates, since the angled returns are exposed on more sides than a flat window and see more variation in surface temperature across the frame.
What Homeowners Ask Before Bay Window Installation Begins
Bay window installation raises questions that are specific to its projecting structure and the framing work that supports it. The following answers address the installation sequence and what to verify once the work is done.
How is the header above a bay window opening sized differently from a standard window header?
A bay window opening is typically wider than a single standard window opening, and the header above it has to span that full dimension while carrying the load of the wall and roof structure above. The header size is determined by the span, the load above it, and the lumber species used—a header sized for a 36-inch single window opening is not adequate for a bay opening that may span 72 inches or more.
What supports the floor of a bay window projection?
The projecting floor of a bay is typically cantilevered from the main floor joists, supported by knee brackets at the exterior, or framed on a foundation extension. The cantilevered joist length is limited by the joist depth and span—going beyond those limits causes the bay floor to flex or deflect, which eventually shows up as a sloped seat board and gaps in the exterior cladding at the transition.
Why does the roof structure above a bay window require separate planning from the window unit itself?
The bay unit does not include a roof—it terminates at the top of the frame, and everything above it that keeps water out of the wall assembly is site-built. That includes the knee brackets or rafters, the sheathing, the roofing material, and the flashing at the transition back to the main wall. If this structure is not designed and built before the window is installed, water will enter the wall cavity at the top of the bay.
How does the existing exterior cladding in older New Bedford homes affect bay window installation?
Many homes in New Bedford's established residential neighborhoods have original clapboard, cedar shingle, or stucco exteriors with profiles and thicknesses that don't match standard modern trim details. Matching the return panels of the new bay to the existing cladding requires either sourcing matching materials or using a compatible profile that reads consistently from the street—this is part of the exterior finishing scope and is planned before the opening is cut.
What does a correctly completed bay window installation look like from the exterior?
The roofline or soffit above the bay should be continuous with no visible gaps at the transition back to the main wall, and the flashing at this junction should be integrated with the main roof surface or soffit material. The angled return panels should meet the main wall plane cleanly with a mitered or capped trim detail, the cladding should match the surrounding wall in profile and reveal, and the entire projection should appear level when viewed from the street.
LivSavvy also installs bay windows in Dartmouth, Fairhaven, and Fall River. To begin planning a bay window project, arrange a site review with LivSavvy to evaluate the wall section and discuss framing, unit selection, and exterior finishing options.