Commercial Glazing That Supports How Buildings Actually Function
Commercial window installation in New Bedford for offices, retail storefronts, and commercial buildings requiring durable, properly performing glazing systems
A commercial building's window system does work that residential glazing is not designed to handle: larger spans, higher foot traffic near glass surfaces, greater thermal load from sun exposure across wide facades, and in many cases, the need to meet commercial building code requirements for egress, fire rating, or impact resistance. LivSavvy installs windows for offices, retail stores, and commercial buildings in New Bedford, selecting systems built to those performance requirements rather than applying residential products to commercial conditions. The difference shows up in how the building performs over time—not just at installation.
Commercial window installation begins with identifying the right system for the building type. Aluminum frame systems with thermally broken profiles are standard for commercial applications because they handle the structural demands of larger units while limiting conductive heat loss through the frame itself. Storefront systems, curtain wall framing, and commercial casement or fixed units each have different rough opening requirements, anchoring details, and sealant specifications. LivSavvy coordinates with building plans and existing structural conditions to select and install systems that fit the opening correctly and meet the performance specifications the building requires.
Request a site evaluation with LivSavvy to review your building's current glazing conditions and discuss installation options suited to the property type.
What Proper Commercial Window Installation Requires
Commercial installations carry requirements that don't apply to residential work. Depending on the occupancy type and building age, window placement may be subject to local code requirements for minimum egress dimensions, fire-rated glazing in specific locations, or energy code compliance tied to window-to-wall ratios. New Bedford's commercial building stock includes a mix of older masonry structures—many with original steel or aluminum sash that dates to mid-century construction—alongside newer steel-frame and wood-frame commercial buildings. Each of these conditions changes how the new system is anchored, how the existing opening is prepared, and what substrate is receiving the new window frame.
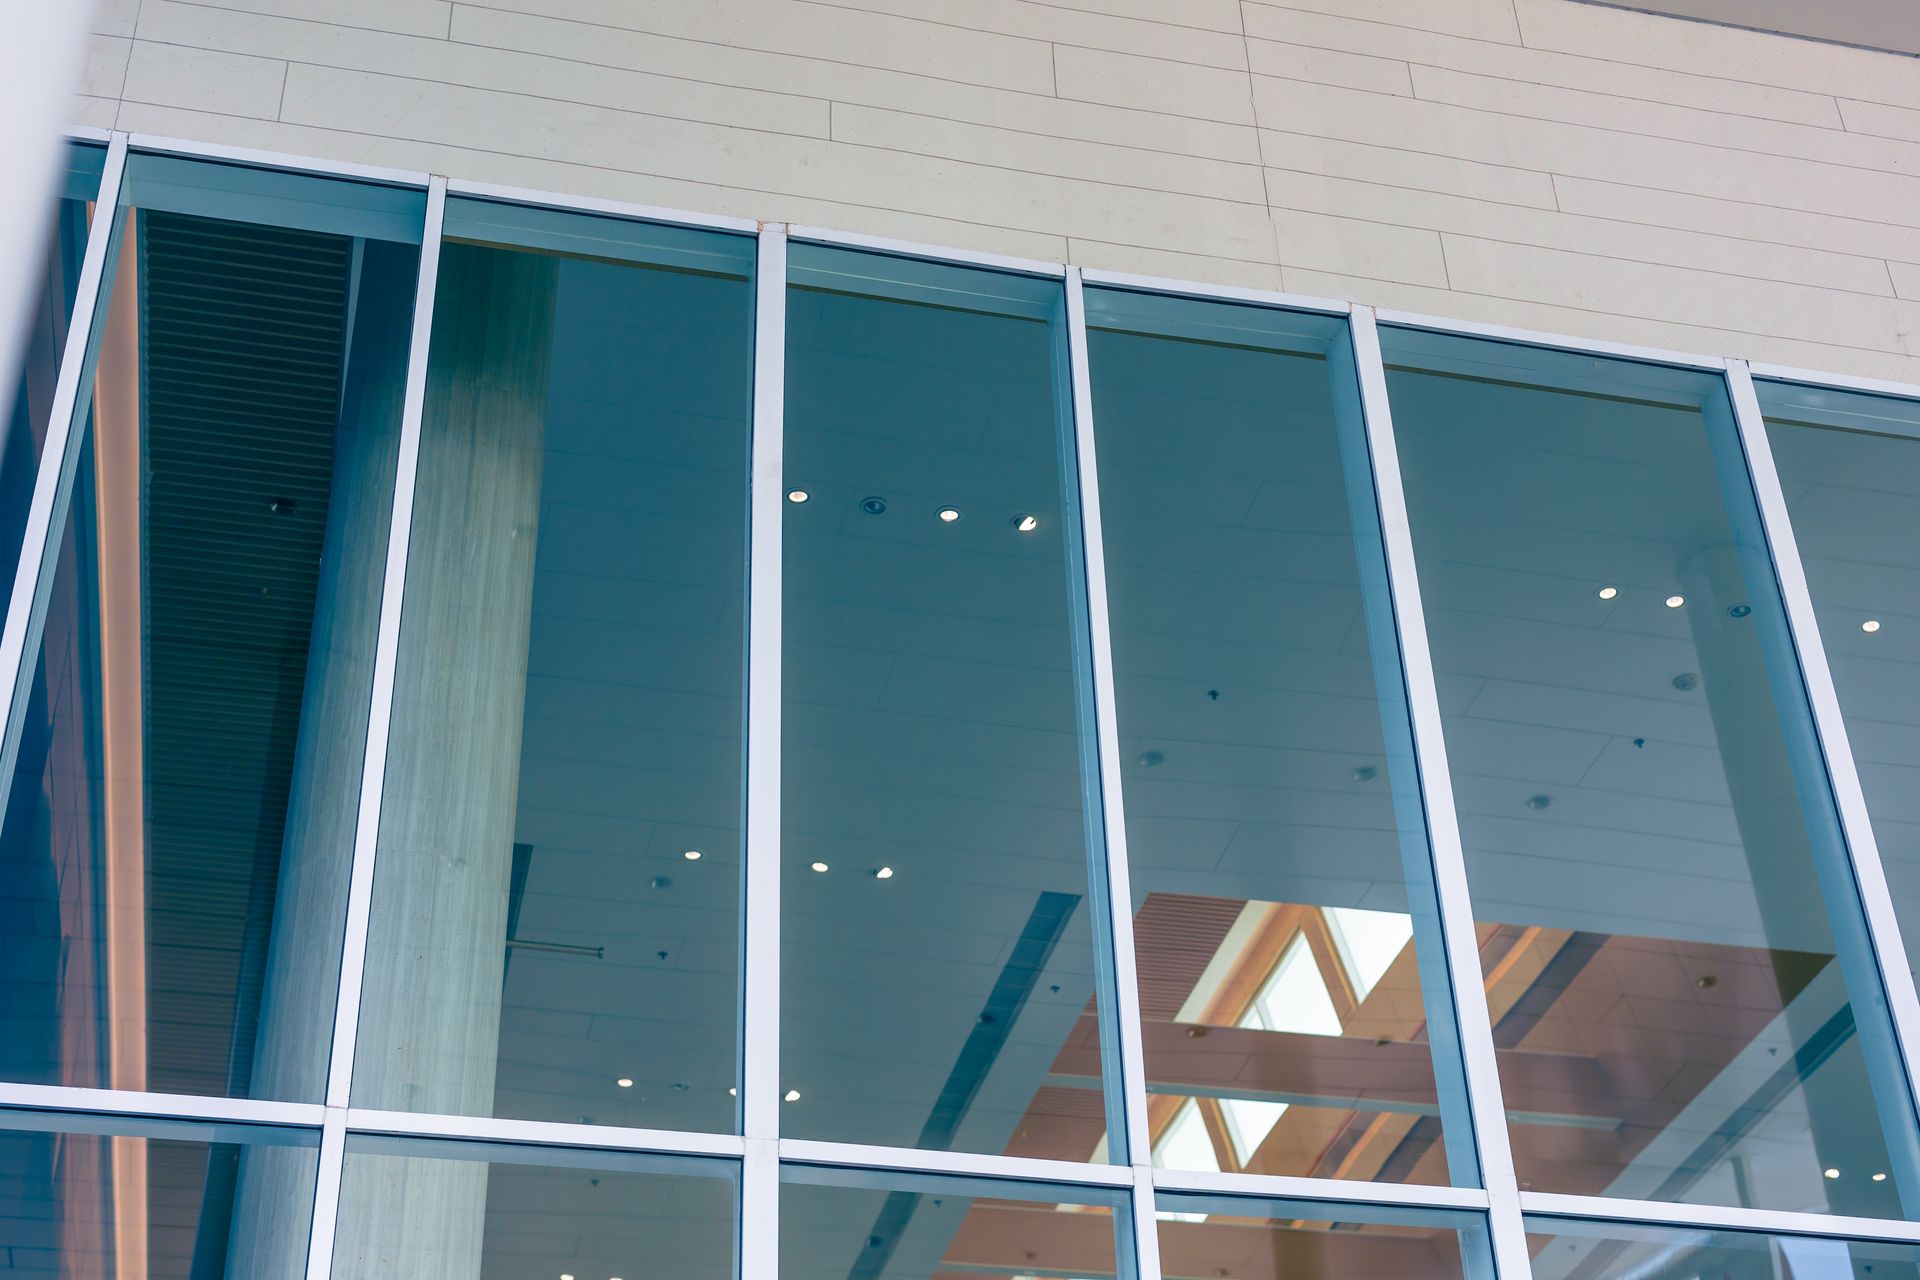
After installation, a well-fitted commercial window system is visible in several functional ways: sash operates without binding or racking across the full range of motion, the glass unit sits without visible distortion or bowing in the frame, and interior surfaces near the frame stay dry and condensation-free under normal operating conditions. Natural light distribution improves when the glazing package matches the orientation and use of the space—a south-facing retail storefront benefits from a different glass specification than a north-facing office interior.
Commercial installations also require attention to how the new system integrates with adjacent building systems: the exterior cladding or curtain wall, interior ceiling heights that may affect egress swing clearance, and HVAC registers positioned near the window that affect thermal comfort at the glass surface. These coordination points are part of the installation scope, not afterthoughts, and LivSavvy accounts for them during the planning phase before work begins on site.
What Building Owners Ask About Commercial Window Work
Commercial window installation involves building code considerations and system selection decisions that differ significantly from residential projects. The following answers address the practical questions that come up most often when planning a commercial installation.
How does the anchoring method differ between commercial masonry and wood-frame buildings?
In masonry construction, window frames are anchored using masonry anchors or clip systems embedded into the block or brick, and the perimeter sealant has to bridge the gap between the frame and the masonry substrate. In wood-frame commercial buildings, the attachment is through the frame into structural members, and flashing is integrated with the building wrap in the same sequence used in residential construction—though with commercial-grade materials rated for the application.
What makes a thermally broken aluminum frame the standard for commercial installations?
A thermal break is a non-conductive material inserted between the interior and exterior sections of the aluminum extrusion, which interrupts the direct metal-to-metal path that would otherwise conduct heat or cold straight through the frame. Without it, the frame itself becomes a source of energy loss and interior condensation, particularly in buildings with wide glass-to-wall ratios.
When is fire-rated glazing required in a commercial installation?
Fire-rated glazing is required in openings adjacent to rated corridors, stairwells, or property lines where the building code limits the size and rating of openings to control fire spread. The rating is specific to the glass unit and the frame system together—substituting standard insulated glass into a fire-rated frame does not produce a compliant assembly.
How does New Bedford's older commercial building stock affect window installation scoping?
Many commercial buildings in New Bedford's downtown and waterfront districts were constructed with masonry load-bearing walls and original window openings sized for steel or aluminum sash that no longer meets current energy or performance standards. Installing a replacement system into these openings often requires modifying the rough opening, repointing surrounding masonry, and building out the frame depth to match modern unit dimensions.
What should be inspected in a finished commercial window installation before occupancy?
Check that all operable sash opens and closes without resistance and latches fully, that the glazing bead is secure around the perimeter of each glass unit, that sealant joints at the frame-to-wall interface are continuous with no voids, and that any required hardware—egress hardware, limiters, or restrictors—is installed and functioning per the specification.
LivSavvy also performs commercial window installation in Dartmouth, Fairhaven, and Fall River. To begin planning a commercial window project, arrange a site visit with LivSavvy to assess the building conditions and define the installation scope.