Structural Support That Defines Spaces
Custom Columns in Fairhaven for open floor plans where load-bearing posts interrupt sight lines
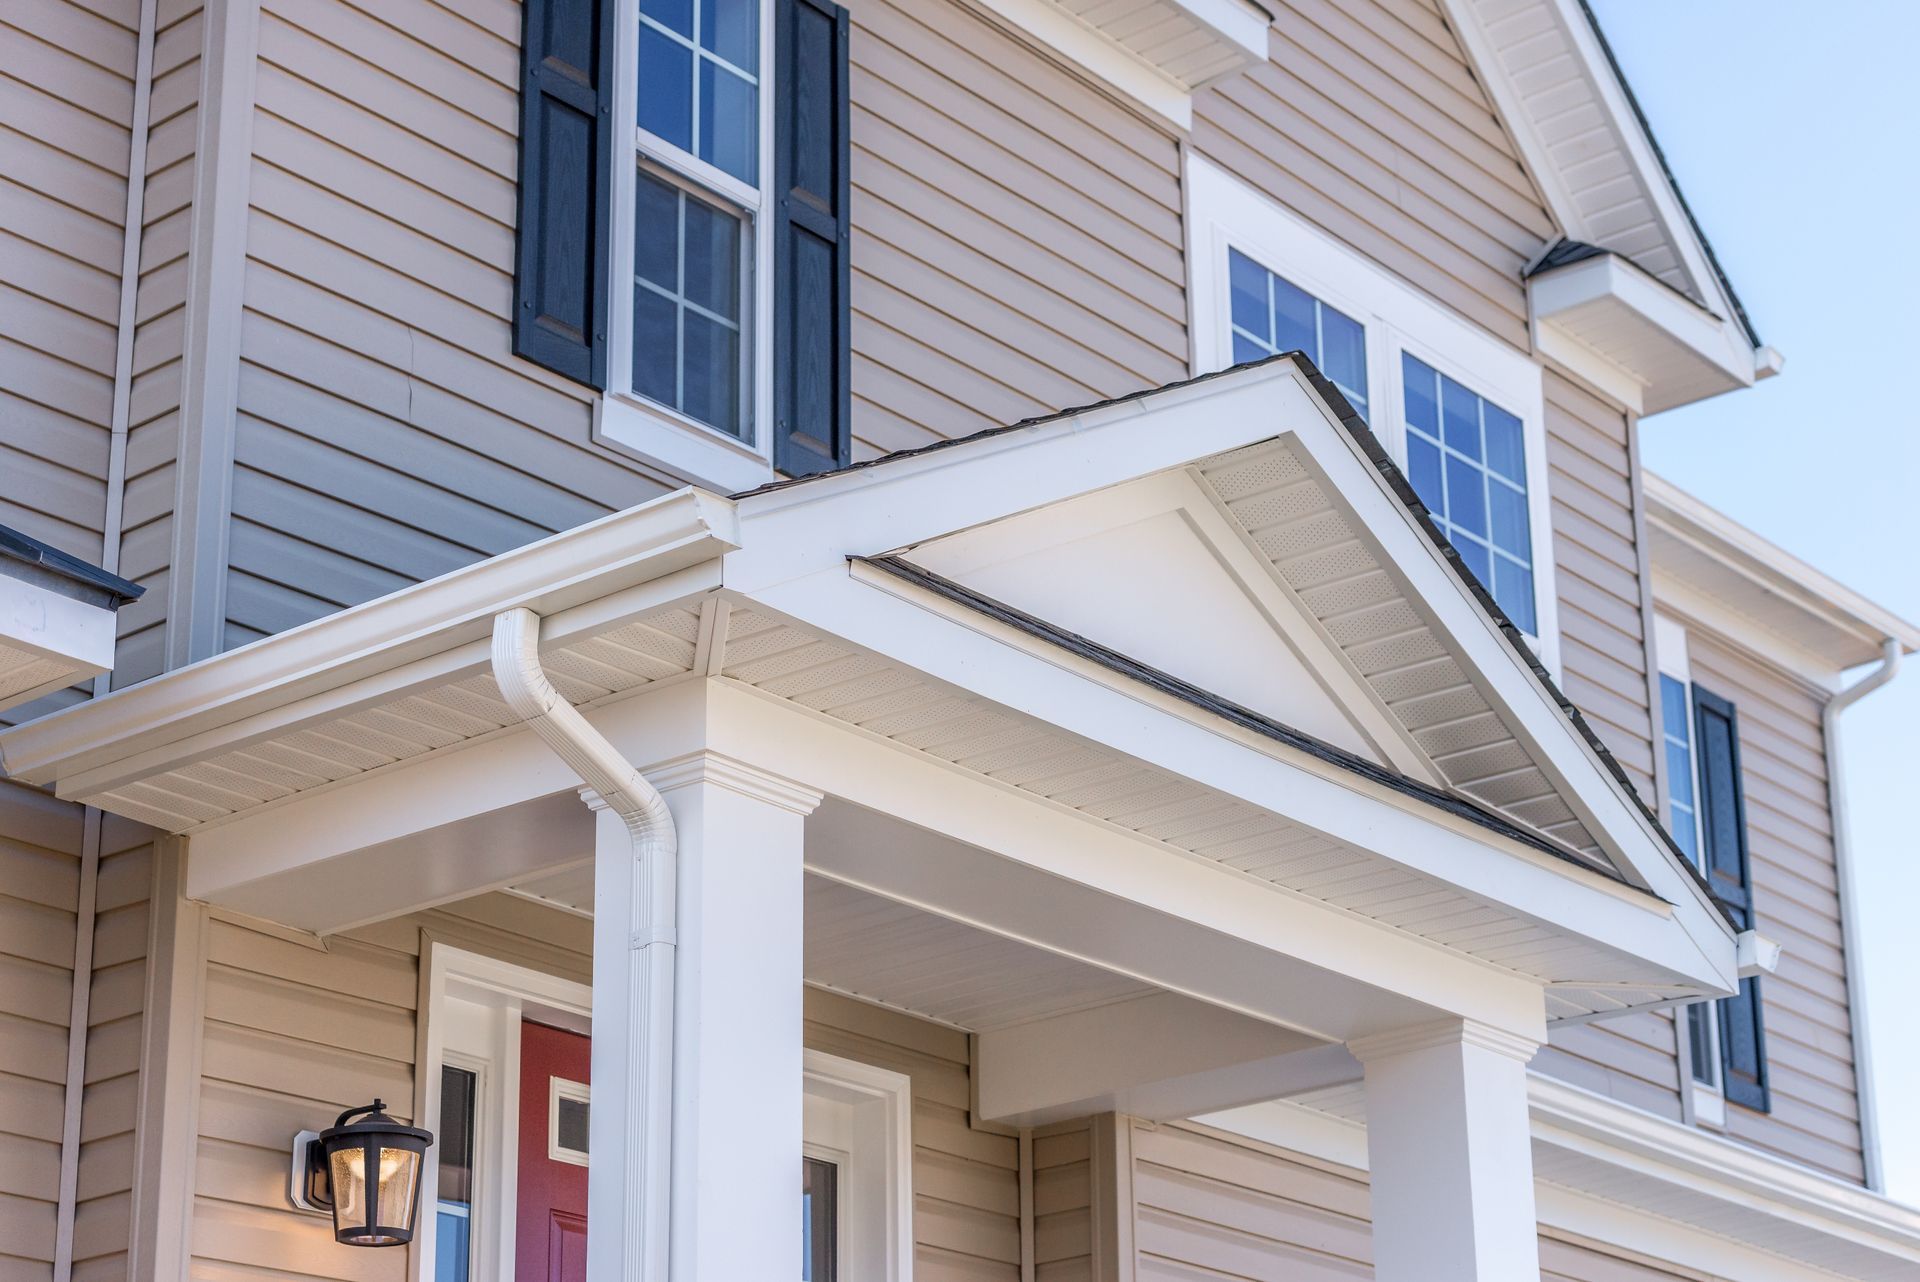
Homes with open layouts often include structural posts that carry floor or roof loads, and these posts remain visible as plain lumber or steel columns that don't match the interior finish. Custom columns from LivSavvy wrap these structural elements with finished carpentry that turns necessary supports into architectural features in Fairhaven properties. The installation transforms basic load-bearing posts into decorative columns with bases, shafts, and capitals that add visual weight to room transitions without removing any structural capacity.
The process involves building a hollow column assembly around the existing post using dimensional lumber for the frame and finish material for the visible surfaces. Each column includes a base detail where it meets the floor, a shaft that covers the post height, and often a capital where the column meets the ceiling or beam above, replicating traditional column proportions adapted to the structural dimensions you're working with.
Request an on-site review to measure existing structural posts and discuss column style options that match your interior design..
Why Custom Columns Work for Structural Posts
Custom column installation starts with measuring the existing structural post dimensions and the floor-to-ceiling height, then building a framework that surrounds the post without interfering with its load-bearing function. You're adding finish carpentry over structure, not replacing the structural member itself, which means columns can be designed with profiles, panel details, or fluted surfaces that plain posts can't provide. Fairhaven homes with additions or removed walls often have steel posts or pressure-treated lumber columns that remain exposed after renovations, and wrapping these with custom millwork integrates them into the finished space.
After installation, posts that previously interrupted open floor plans now appear as intentional room dividers that define spaces without blocking light or movement. The columns add vertical emphasis that draws the eye upward, making standard ceiling heights feel taller, and the base and capital details provide visual endpoints that frame doorways or mark transitions between living areas. Columns wrapped in paint-grade material match existing trim throughout the home, while stained wood columns create contrast that highlights the structural elements.
The work includes scribing base details to follow floor contours if floors are uneven and fitting capitals tightly to ceiling surfaces, though beams above the column sometimes require additional trim to integrate the column top with the overhead structure. Column shafts can incorporate recessed panels, raised details, or smooth surfaces depending on whether you want traditional or contemporary styling..
Common Questions About This Service
Property owners in Fairhaven typically ask about column design options, how columns are fitted around existing posts, and what the finished installation adds to interior spaces.
What determines the column style for a specific post?
Column design is proportioned to the post size and ceiling height—wider posts allow for more detailed profiles with recessed panels or fluting, while narrower posts use simpler shaft designs that don't overwhelm the column diameter.
How are custom columns attached around structural posts?
The column is built as a hollow assembly using a lumber framework that surrounds the post, with finish material applied to all visible faces and the assembly secured to the floor and ceiling rather than to the post itself, preserving the structural member's function.
When do columns include base and capital details?
Most columns include at least a simple base where the shaft meets the floor and a capital or trim detail where the shaft meets the ceiling, replicating classical column proportions, though contemporary designs sometimes eliminate capitals for a cleaner transition to the ceiling plane.
What materials are used for custom column construction?
Columns are typically built with paint-grade MDF or hardwood for stain-grade applications, with the choice depending on whether you want the columns to blend with painted trim or stand out as natural wood features in Fairhaven interiors.
How do custom columns change how a room looks?
Columns transform necessary structural posts into architectural features that define spaces, add vertical emphasis, and integrate load-bearing elements into the overall design rather than leaving them as unfinished interruptions in open floor plans.
LivSavvy installs custom columns in Fairhaven homes and commercial properties with attention to proportion, joinery, and finish details that turn structural requirements into design opportunities. Schedule a measurement appointment to explore column styles suited to your existing posts and interior finishes.