Redesigning Your Home to Match How You Live
Full scale home remodels in Home remodeling for properties requiring comprehensive structural and aesthetic updates
A full scale remodel changes every part of a home that no longer works for the people living there. LivSavvy handles complete residential transformations in Home remodeling that reconfigure floor plans, update outdated systems, and replace finishes throughout multiple rooms. This level of work matters when piecemeal updates no longer make sense or when a property's original layout conflicts with current needs.
The process begins with evaluating structural limitations, mechanical system capacity, and existing framing before any design decisions lock in. Walls come down or go up based on load-bearing requirements, HVAC ductwork routes through new pathways, and electrical panels often need upgrades to handle modern appliance loads. Each trade works in sequence to avoid rework that inflates timelines and budgets.
Schedule a walk-through to assess your property's current layout and discuss specific changes you want to see.
What Happens During a Complete Home Transformation
Your remodel starts with demolition that exposes framing, plumbing, and wiring hidden behind walls and ceilings. This phase reveals conditions that blueprints and inspections miss, such as outdated electrical that requires panel replacement or plumbing that needs rerouting to meet code. Structural modifications follow, including beam installation when load-bearing walls are removed or floor reinforcement when tile replaces carpet.
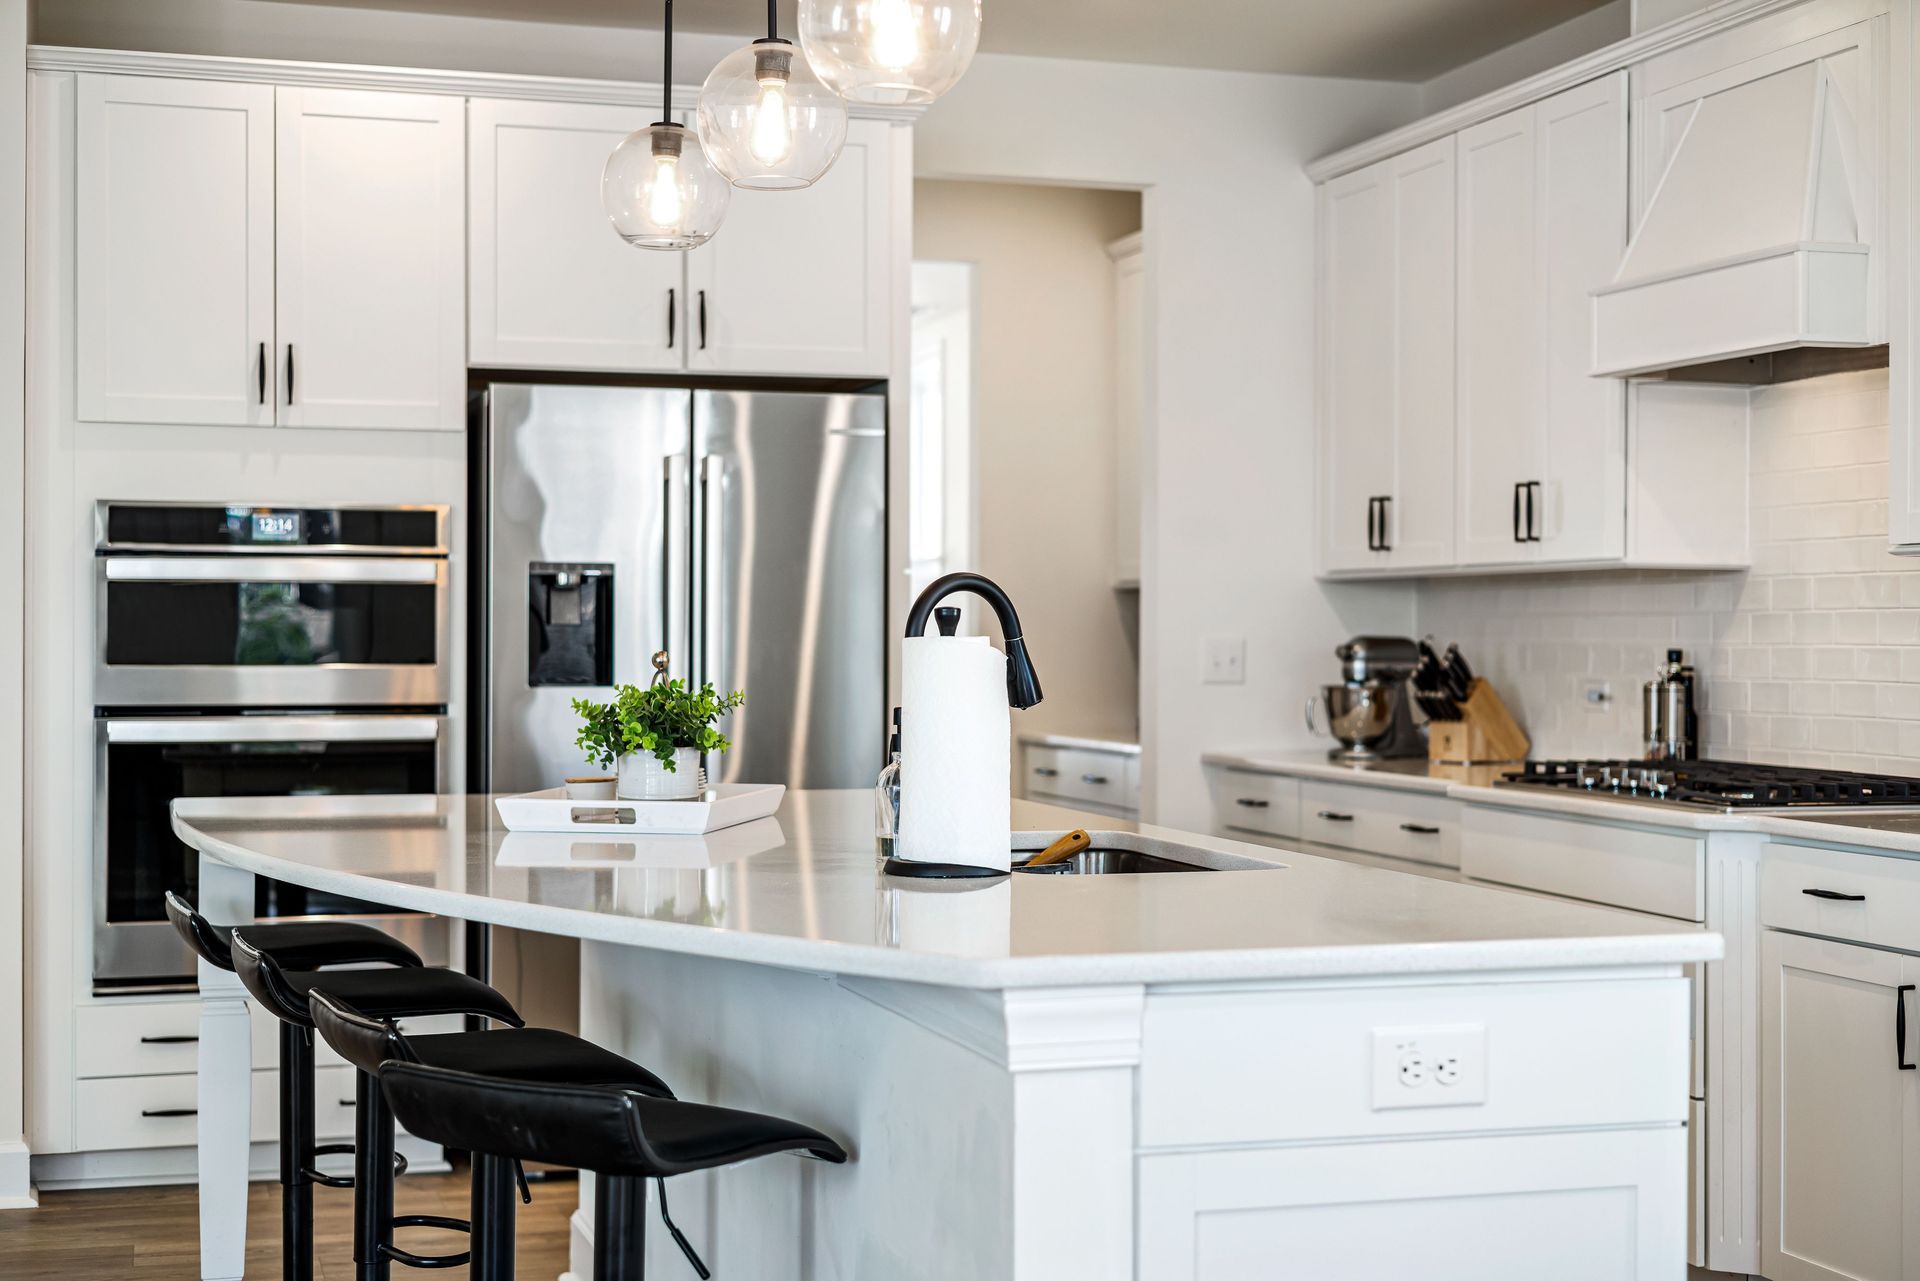
Once framing and systems are updated, you see rooms take shape with new drywall, flooring that runs consistently across open spaces, and trim that creates clean transitions between materials. Cabinets, countertops, and fixtures go in last, transforming spaces from construction zones into functional rooms. Lighting placement changes how spaces feel at different times of day, and flooring transitions disappear when materials are selected with traffic flow in mind.
Full scale work includes permits, inspections at each phase, and coordination between multiple trades to maintain momentum. Some homeowners stay in place during construction while others relocate temporarily depending on which rooms are actively under renovation and how long mechanical shutdowns last. Project duration depends on square footage, the extent of structural changes, and material lead times for custom elements..
Questions Property Owners Ask Before Starting
Homeowners planning extensive renovations often wonder about specific aspects of the process, from how decisions get sequenced to what actually changes during construction.
What decisions need to happen before demolition starts?
Material selections for items with long lead times, such as custom cabinetry or specialty tile, lock in before framing begins so installation dates align with construction phases.
How do you handle unexpected issues uncovered during demolition?
Structural problems, outdated wiring, or plumbing issues revealed when walls open require change orders that adjust timelines and budgets based on actual conditions found.
What permits does a full remodel require?
Any work involving structural changes, electrical panel upgrades, plumbing rerouting, or mechanical system replacement requires permits and inspections at multiple stages before walls close up.
When does it make sense to remodel instead of moving?
If your location meets your needs but your floor plan does not, or if comparable properties in your area cost more than renovation expenses, remodeling often delivers better value than relocating.
What parts of the home can stay untouched?
Rooms with recent updates or systems that meet current code can remain as-is, reducing scope and cost while focusing resources on spaces that need the most attention.
LivSavvy coordinates every phase of your home transformation, from initial planning through final inspection. Contact us to discuss your property's current condition and the specific changes you want to implement.