
Bathrooms Designed for Safer Daily Routines
Accessible Bathroom Remodeling in New Bedford for homes where current fixtures create mobility challenges or fall risks
Standard bathrooms contain hazards for anyone with limited mobility: high tub walls, slippery tile, narrow doorways, and fixtures placed too high or low to reach comfortably. LivSavvy reconfigures bathrooms with walk-in showers, grab bars anchored to structural blocking, slip-resistant flooring, and fixture placement that reduces bending and reaching. These changes make the bathroom safer for aging in place while maintaining a finished appearance that doesn't look institutional. The space functions better for everyone in the household, not just those with current mobility concerns.
Accessible remodeling addresses entry clearance, maneuvering space, fixture height, and support features that prevent falls. Doorways widen to at least 36 inches for wheelchair or walker access, vanities get mounted at heights that allow seated use, and shower controls position within reach from outside the water spray. Slip-resistant flooring extends throughout the bathroom, not just in wet areas.
Request a planning session to evaluate your current bathroom layout and prioritize modifications based on specific mobility concerns..
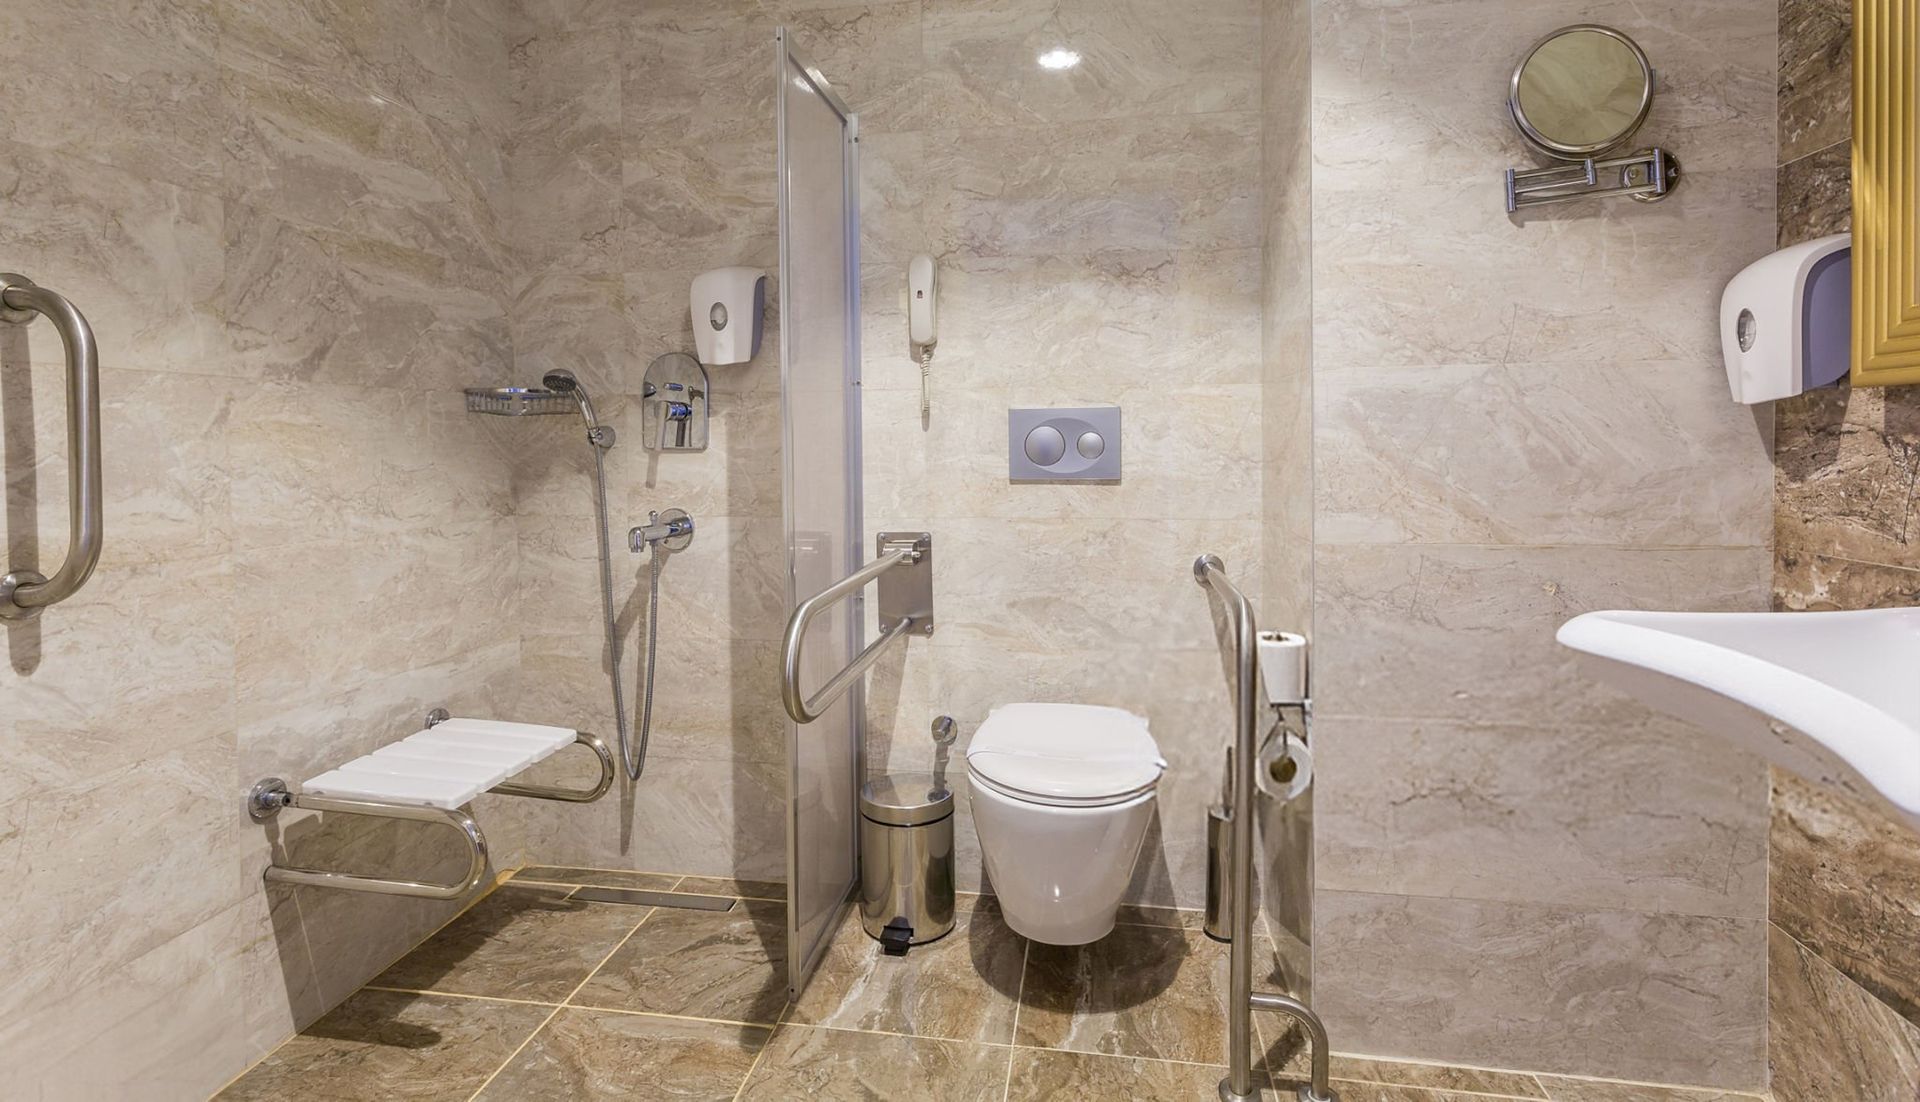
The Difference Between Standard and Accessible Design
Accessible bathrooms incorporate features that standard remodels overlook: blocking in walls for future grab bar installation even if bars aren't needed immediately, shower benches sized and positioned for safe transfers, and floor transitions that eliminate tripping hazards. Faucets use lever handles instead of knobs, toilets sit at comfort height, and lighting improves visibility without creating glare on wet surfaces. Each change addresses a specific action that becomes difficult as mobility decreases.
After remodeling, you notice easier movement through the bathroom without navigating tight corners, fixtures that require less grip strength and flexibility to operate, and surfaces that provide traction when wet. Grab bars support weight where you need assistance standing or balancing. Walk-in showers eliminate the step-over barrier that tubs create, and benches allow seated bathing when standing becomes tiring or unsafe.
The finished bathroom maintains visual appeal through material choices that don't signal "medical" design—decorative tile, contemporary fixtures, and grab bars in finishes that match other hardware. Functionality improves without sacrificing appearance. Slip-resistant flooring comes in styles that look like wood, stone, or ceramic rather than institutional rubber mats.
Answers to Frequent Service Questions
Accessible remodeling decisions involve balancing immediate needs with future requirements, ensuring modifications improve safety without limiting the bathroom's function for all users.
What makes a shower truly accessible versus just barrier-free?
Accessible showers include roll-in or low-threshold entry, maneuvering space inside for seated use or assistance from another person, controls positioned within reach from a seated position, and handheld shower heads on adjustable bars. Barrier-free describes only the entry, not the internal layout or fixture placement.
How does grab bar placement differ from towel bar installation?
Grab bars must anchor into solid blocking or structural framing capable of supporting at least 250 pounds of pull force in any direction. Towel bars attach to drywall with hollow-wall anchors and fail immediately if used for support. Blocking gets installed during wall construction based on the specific transfer and movement patterns of the person using the bathroom.
Why does slip resistance matter more in New Bedford bathrooms?
Coastal humidity keeps bathroom surfaces damp longer after use, extending the period when floors present slip hazards. Textured tile or slip-resistant treatments provide traction even when wet, reducing fall risk throughout the day rather than just immediately after bathing.
When should comfort-height toilets replace standard models?
Comfort-height toilets sit 17 to 19 inches tall, matching the height of most chairs and making sitting and standing easier for anyone with knee or hip limitations. They function identically to standard toilets but reduce the physical effort required for transfers.
What width allows wheelchair access through bathroom doorways?
A minimum clear opening of 32 inches when the door is open 90 degrees accommodates most wheelchairs, but 36 inches provides easier maneuvering and allows space for an assistant if needed. This often requires replacing the door frame entirely rather than just hanging a wider door.
LivSavvy completes accessible bathroom remodels with attention to structural support, fixture placement, and finish materials that balance safety with appearance. Schedule an evaluation to identify modifications that address your specific mobility requirements and layout constraints.