Floor Plans Built Around Your Daily Routine
Custom layouts in Home remodeling for homes where standard configurations create wasted space or workflow problems
Standard floor plans assume everyone uses rooms the same way, but actual living patterns vary widely between households. Custom layout design reconfigures walls, doorways, and room functions to match how you actually move through and use your home. LivSavvy creates spatial arrangements in Home remodeling that eliminate bottlenecks, improve sightlines, and allocate square footage based on your priorities rather than builder conventions.
Effective layout changes begin by identifying friction points in your current floor plan—hallways that force awkward traffic patterns, rooms too small for their intended use, or walls that block natural light. Structural limitations shape which walls can be removed, where doors can be added, and how room dimensions can shift without compromising the building's integrity.
Request a layout consultation to map out how reconfiguring your existing space would address specific functional problems.
How Spatial Reconfiguration Changes Daily Function
Layout redesign involves measuring existing spaces, evaluating which walls carry structural loads, and determining where plumbing and electrical runs constrain room placement. Load-bearing walls require beam installation when removed, while non-structural partitions come out with minimal reinforcement. Door locations change to create direct pathways between high-traffic areas, and room sizes adjust by shifting partition walls several feet in either direction.
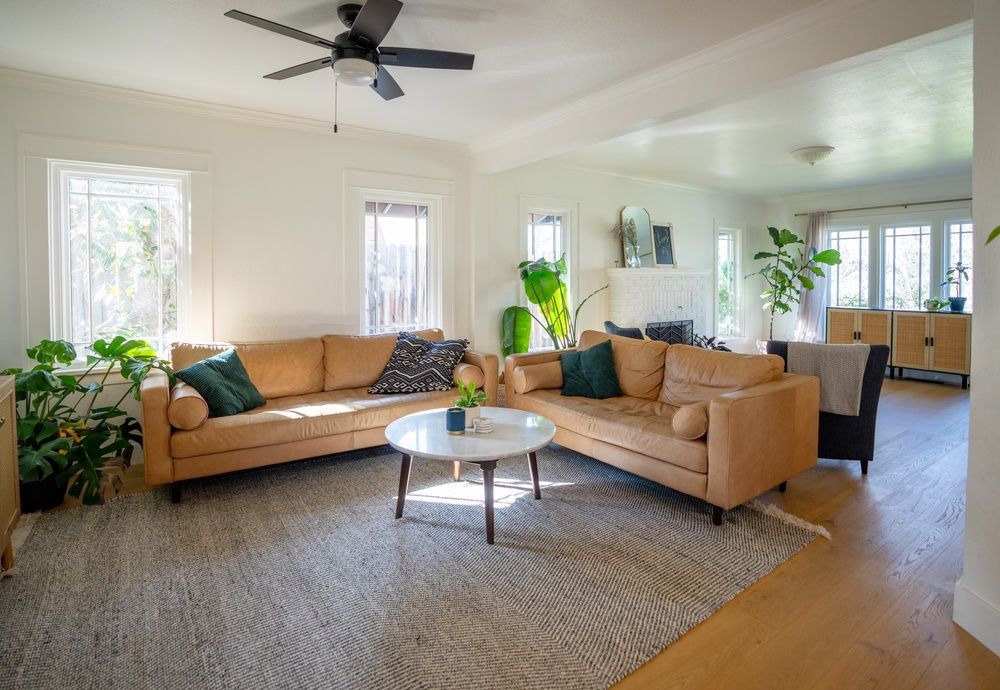
After construction, you move through your home without backtracking, rooms accommodate furniture arrangements that were previously impossible, and natural light reaches spaces that used to feel closed off. Kitchen work zones align with how you cook, bedroom closets open where you actually get dressed, and living areas connect visually without sacrificing privacy where you need it. Storage built into the layout replaces furniture that used to crowd walkways.
This work includes engineering assessments when structural modifications are involved, permit acquisition for wall removal or additions, and phased construction that keeps portions of your home functional during the project. Mechanical systems sometimes require rerouting when room functions change or when new walls block existing ductwork and plumbing runs..
Common Questions About Layout Changes
Homeowners considering spatial reconfigurations typically want to understand what's structurally possible and how specific changes affect their home's functionality.
How do you determine which walls can be removed?
A structural assessment identifies load-bearing walls that require beam installation for removal versus non-structural partitions that come out without reinforcement, based on how floor joists and roof trusses distribute weight.
What limitations affect custom layout design?
Foundation walls, main plumbing stacks, exterior windows, and primary HVAC trunk lines create fixed points that new layouts must work around, as relocating these elements often costs more than the layout change itself.
Why do some layout changes require engineering approval?
Removing load-bearing walls, enlarging doorway openings in structural partitions, or adding second-story space above existing rooms requires calculations to verify that new beams and supports handle the loads safely.
When should layout reconfiguration happen during a remodel?
Spatial changes occur early in the construction sequence, immediately after demolition, so that framing, electrical, and plumbing rough-ins proceed in the correct locations before drywall installation.
What room functions benefit most from custom layouts?
Kitchens with inefficient work triangles, primary bathrooms lacking separation between fixtures, and open living areas with poor furniture arrangement options see the most noticeable improvement from spatial redesign.
LivSavvy evaluates your home's structural framework and current spatial inefficiencies to develop layouts that improve function without unnecessary demolition. Arrange a site assessment to explore which configuration changes would address your specific workflow concerns.