Structures Designed Around Your Property
Custom Decks in New Bedford for properties where standard rectangular platforms don't accommodate site conditions or functional goals
A deck that simply extends outward from your back door in a predictable rectangle might satisfy basic access but often ignores how you actually use outdoor space, where your property's best views lie, or how existing landscape features could integrate into the design. Custom deck construction begins with your home's architecture, lot topography, and intended uses—dining areas separated from traffic paths, built-in seating that eliminates furniture storage, or multi-level transitions that connect different yard elevations without monumental staircases. LivSavvy builds personalized layouts in New Bedford where one-size-fits-all deck kits create more problems than they solve.
Design work involves mapping door locations, measuring grade changes, identifying sight lines worth preserving, and determining whether built-in features like benches, planters, or privacy screens should integrate into the structure itself. Framing plans account for New England snow loads, and material selection balances your maintenance willingness against initial budget constraints.
Arrange an on-site consultation to discuss how your property's specific conditions and your outdoor priorities translate into structural design..
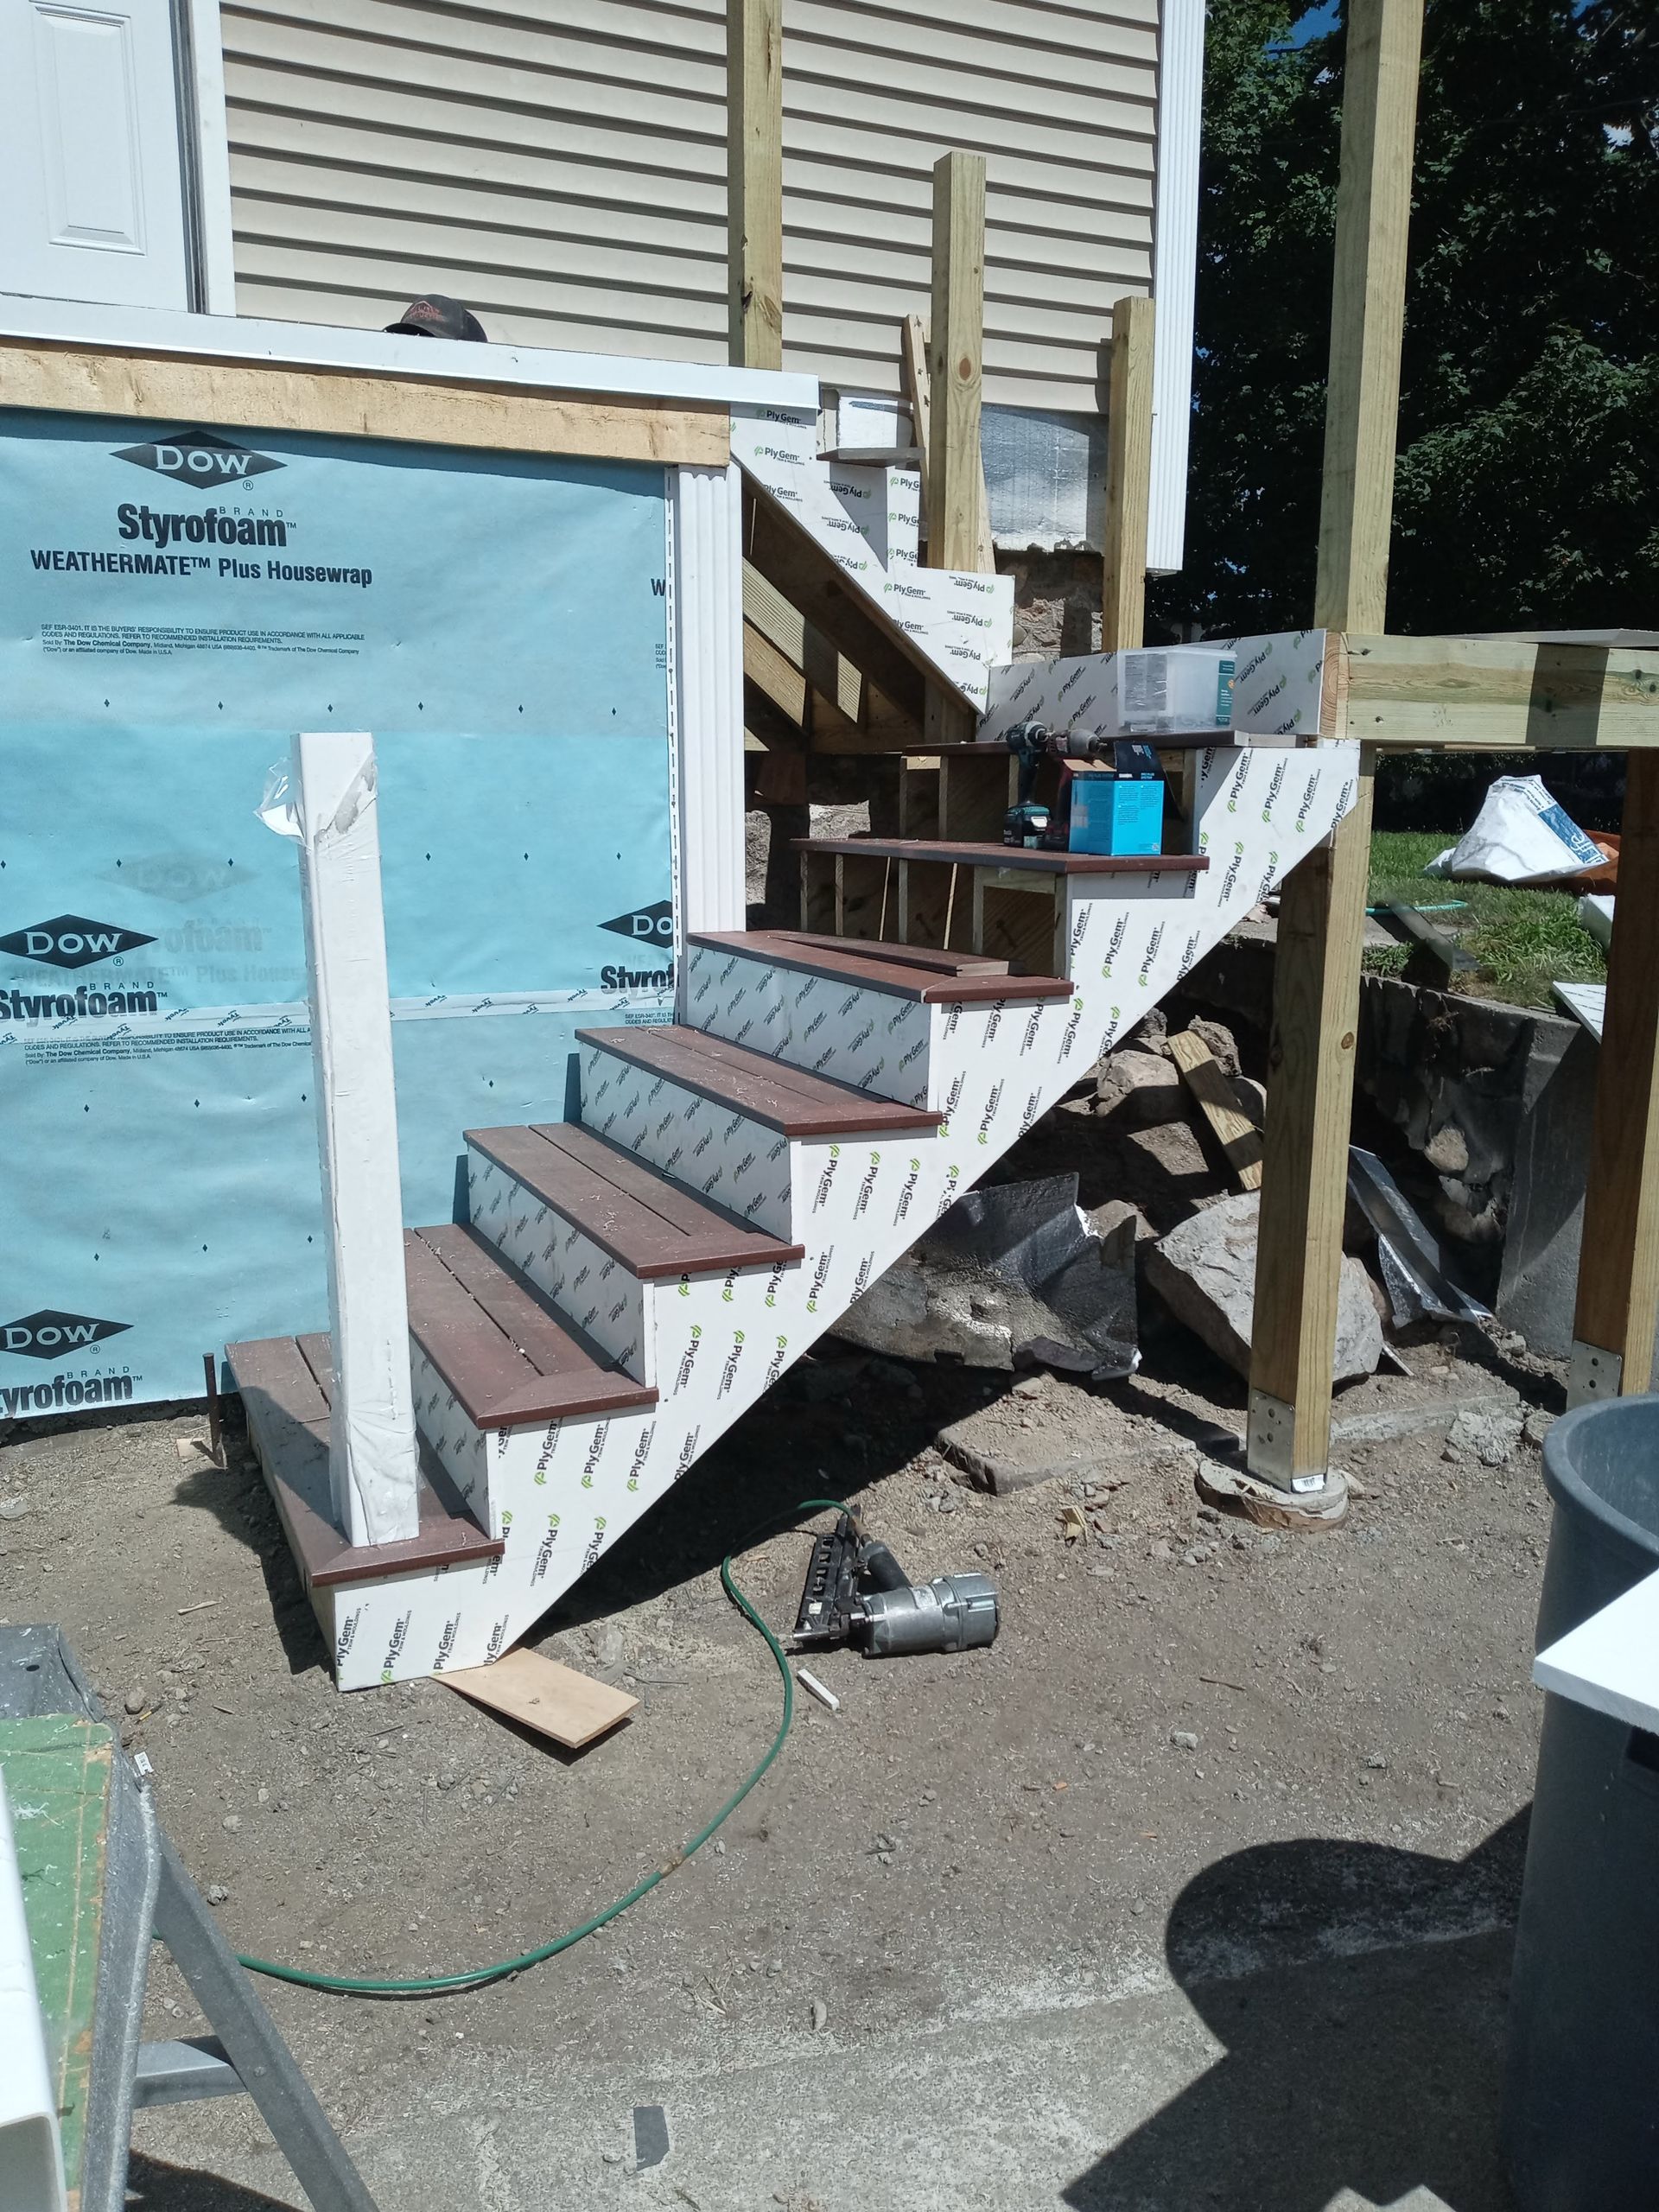
The Difference Between Standard and Tailored Construction
Custom planning examines how your family moves through outdoor space—where foot traffic naturally flows, whether cooking and dining happen in the same zone, and if children need open play areas separated from adult seating. Built-in features eliminate the need to drag furniture in and out of storage, and angled or curved sections can wrap around existing trees, preserve garden beds, or orient seating toward water views rather than facing the neighbor's fence.
Once construction finishes, you notice that the deck feels like an extension of your interior floor plan rather than an afterthought platform—circulation makes sense, distinct areas support different activities without crowding, and architectural details echo your home's trim profiles or siding textures. Multi-level sections create separation without walls, and integrated lighting, skirting, or railing designs complete the structure so it reads as one cohesive element rather than a collection of add-on components.
Material choices extend beyond basic pressure-treated pine versus composite decking. Hardwoods offer density and natural rot resistance, composite formulations vary in fade resistance and heat retention, and structural elements like beams and posts can remain concealed or expressed as design features depending on whether you want the construction visible or hidden beneath finished surfaces..
Questions Before Starting Your Project
Clients considering custom deck projects in New Bedford typically ask how personalized design affects timelines, what built-in features add most value, and whether complex layouts increase long-term maintenance.
What factors drive custom deck design decisions?
Site analysis identifies slope changes, sun exposure, wind patterns, and views, while your functional needs determine whether the layout prioritizes open entertaining space, private retreat zones, or connections between multiple yard elevations.
How do built-in features affect structural planning?
Benches, planters, and privacy screens integrated into the deck frame require additional blocking and support beyond what standard railing posts provide, and their placement affects decking board layout to avoid awkward joints or cuts.
When does multi-level design make sense?
Properties with significant grade change benefit from stepped platforms that reduce individual post heights and stair runs, while flat lots gain visual interest and functional separation through modest elevation shifts between activity zones.
What timeline should custom projects expect?
Design development, permit approval, and construction sequencing extend beyond basic deck installations—expect several weeks from initial consultation to final inspection, with weather delays more impactful on complex builds than simple rectangular platforms.
How does deck design complement existing architecture?
Custom plans reference your home's exterior materials, trim profiles, and color palette to create visual continuity, whether matching window casing details in railing design or echoing roofline angles in multi-level transitions.
LivSavvy approaches each project by analyzing your property's unique conditions and your specific outdoor living goals before recommending layouts or features. Schedule a design consultation to explore how custom construction could address the limitations standard deck configurations leave unresolved on your site.