
Kitchens Designed for Coastal Living Patterns
Kitchen Remodeling in New Bedford for homes requiring specialized prep areas and upgraded ventilation
New Bedford's fishing heritage creates kitchen needs that standard layouts do not address. Specialized prep areas for cleaning and processing seafood, enhanced ventilation to remove cooking odors from fish and shellfish, and durable surfaces that withstand salt water and frequent cleaning define functional coastal kitchens. LivSavvy Construction and Landscaping remodels kitchens with these lifestyle requirements in mind, relocating electrical and plumbing to accommodate dedicated prep sinks, commercial-grade ventilation, and workspace layouts that support how coastal families actually use their kitchens. Over 25 years working in South Coast homes provides direct knowledge of what makes these spaces function well versus what creates ongoing frustration.
Kitchen remodeling begins with evaluating existing electrical and plumbing capacity, then upgrading service and relocating lines to support new appliance locations, additional outlets, and task lighting. Tile installation uses a center-out approach that balances the layout and minimizes narrow cuts at edges, creating a finished appearance that looks intentional rather than improvised. The licensed team handles electrical and plumbing modifications directly rather than subcontracting these trades, maintaining quality control and project coordination throughout the work.
Schedule an initial consultation to discuss how your kitchen layout can better support your cooking and prep needs.
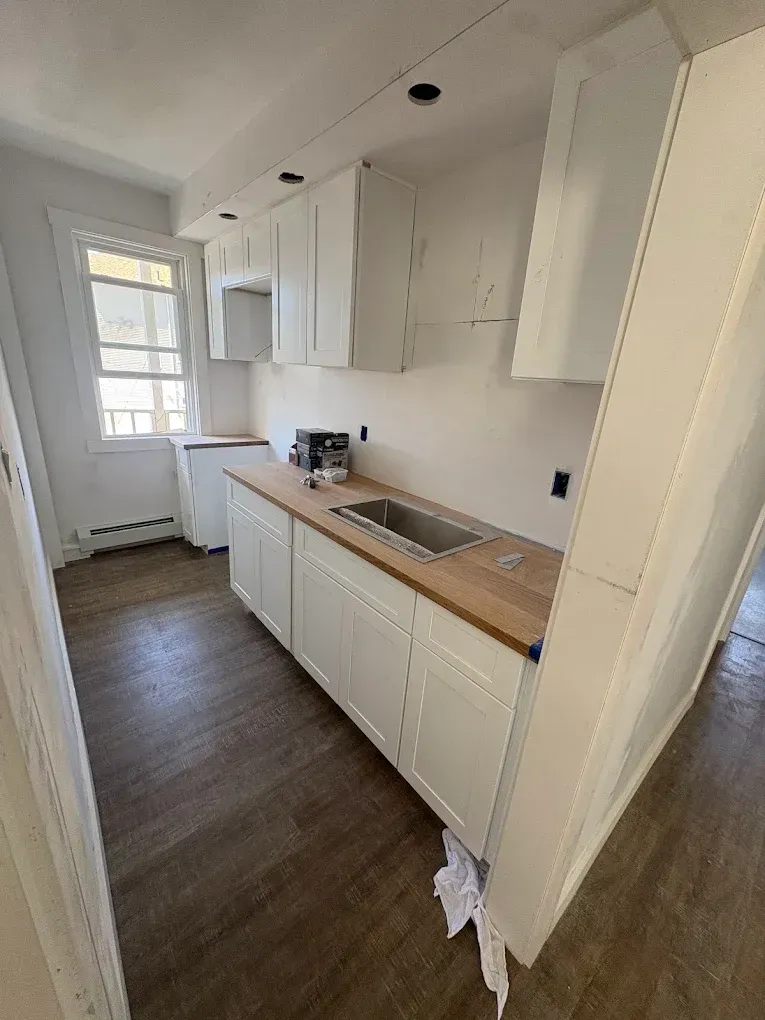
Why Coastal Kitchens Need Different Planning
Coastal kitchen remodeling accounts for ventilation requirements that exceed standard residential range hoods. Processing fresh seafood generates odors and moisture that require CFM ratings high enough to exchange air rapidly, with ducting that vents directly outside rather than recirculating through filters. Electrical capacity must support these higher-powered ventilation systems along with additional outlets for countertop appliances and task lighting focused on prep areas.
When the remodel is complete, you will notice workspace that accommodates messy prep tasks without crowding cooking areas, ventilation that clears air quickly during and after cooking, and surfaces that clean easily after handling raw seafood. The center-out tile approach produces balanced layouts where full tiles appear in the most visible areas and cut tiles at edges are uniform in size rather than creating awkward narrow pieces on one side. Electrical and plumbing relocations mean outlets and water supply are positioned exactly where you need them rather than where the previous layout happened to place them.
Kitchen remodeling also addresses the waterproofing and moisture resistance required behind sinks and prep areas, using backerboard and waterproof membranes similar to bathroom installations. Coastal humidity and the water involved in seafood prep create conditions where standard drywall deteriorates, so moisture-resistant substrates prevent the mold growth and material breakdown that appears years after installation when proper materials were not used initially.
What Homeowners Usually Ask
Kitchen remodeling decisions involve understanding how layout and material choices affect daily function and long-term maintenance.
What does electrical relocation actually involve during a kitchen remodel?
Relocating electrical means running new circuits from the service panel to new locations, installing additional outlets to meet current code requirements, and often upgrading the panel capacity to support higher electrical loads from modern appliances and lighting.
How does the center-out tile installation approach work?
Tile layout begins at the center point of the most visible wall or floor area, establishing balanced rows that extend outward toward edges, ensuring cut tiles at perimeters are equal size on both sides rather than having full tiles on one edge and narrow slivers on the other.
Why do coastal kitchens need higher ventilation capacity than standard kitchens?
Seafood cooking produces stronger odors and more moisture than typical cooking, requiring ventilation systems rated at 400 CFM or higher rather than the 150-200 CFM typical of standard range hoods.
When should plumbing be relocated versus working with existing locations?
Plumbing relocation makes sense when existing sink placement creates inefficient workflow, when adding a second prep sink, or when new appliances like dishwashers need water supply and drainage in different locations than originally installed.
How do you determine if electrical service needs upgrading during a remodel?
Current service panel capacity is evaluated against the electrical load of new appliances, lighting, and outlets, with upgrades needed when total amperage demand exceeds 80 percent of the panel's rated capacity.
LivSavvy Construction and Landscaping provides full-service kitchen remodeling with licensed electrical and plumbing expertise throughout New Bedford. Arrange a planning session to review your kitchen's functional requirements and layout options.