Plumbing Built Around How Kitchens Actually Work
Plumbing, dishwashers, and sinks in New Bedford for kitchens with outdated supply lines, inadequate drain capacity, or appliance connections that predate current installation standards
Replacing a kitchen sink or adding a dishwasher during a remodel requires more than connecting supply lines—it means evaluating whether the existing drain stack, supply pressure, and shut-off valve condition can support the new configuration without introducing leak points or drain-back issues. LivSavvy addresses plumbing as part of full kitchen remodeling projects, working through the supply, drain, and appliance connection decisions that determine whether the finished kitchen holds up under daily use. Kitchens where plumbing was last updated more than two decades ago often have galvanized supply lines that have narrowed through mineral buildup, or P-trap configurations that were never fully accessible once original cabinetry was installed.
Dishwasher installation involves more than sliding the unit into a cabinet opening. The drain line must loop above the flood rim of the sink—or connect through an air gap fitting—to prevent back-siphoning of wastewater into the appliance. The water supply line requires a dedicated shut-off valve at an accessible location, and the electrical connection is confirmed against the dishwasher's power requirements before the unit is pushed into place and the cabinet panel is applied. Sink installation sequencing depends on whether a drop-in or undermount configuration is used, as undermount sinks are attached before the countertop is set while drop-in sinks go in after.
Arrange a kitchen plumbing walkthrough to assess your current supply lines, drain configuration, and appliance connection points before cabinetry installation begins.
What Changes After Kitchen Plumbing Is Properly Configured
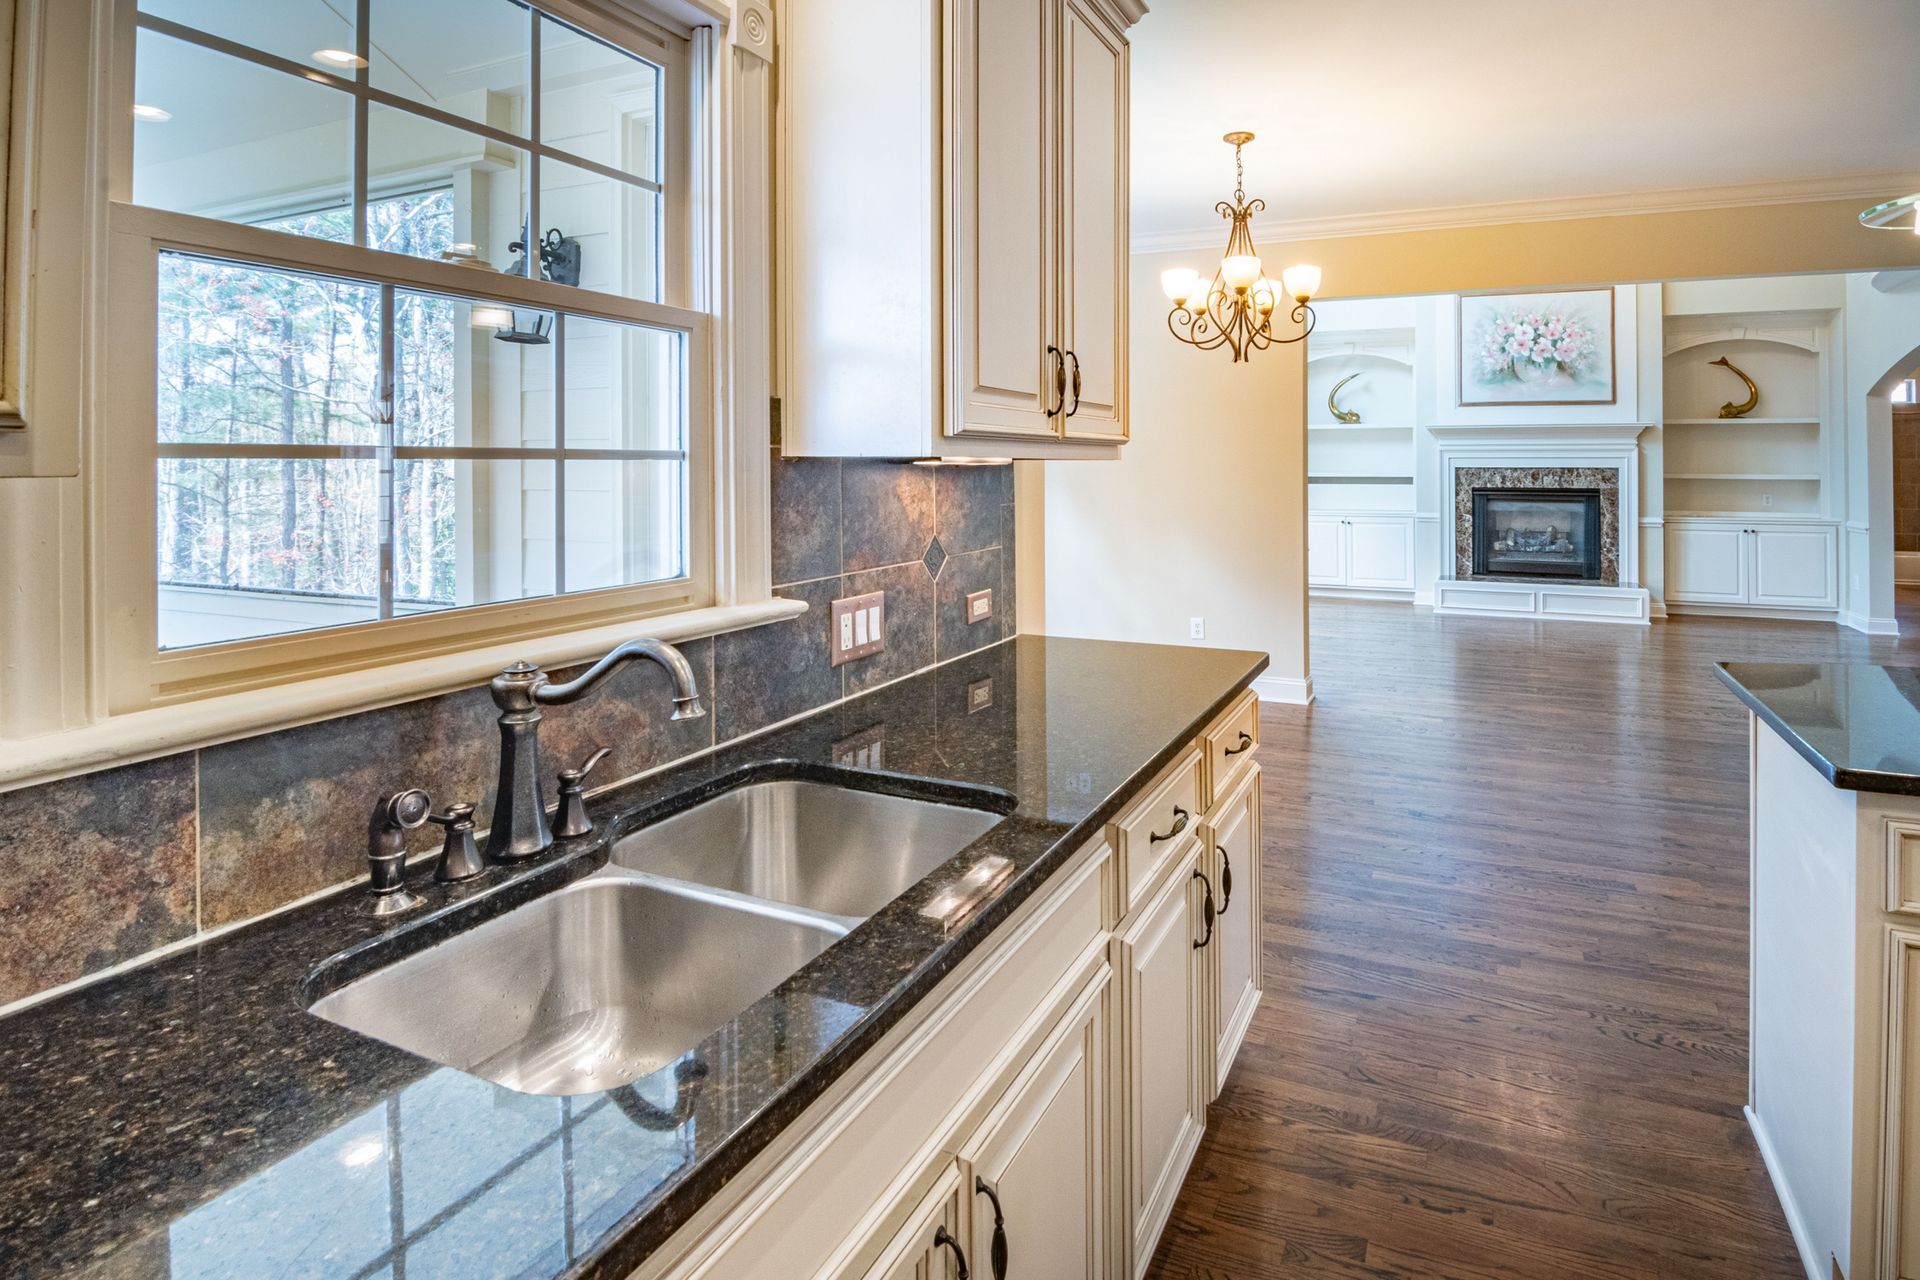
Kitchen plumbing work during a remodel is done in two phases. Rough-in work relocates or extends supply and drain lines to match the new sink position and appliance layout, all completed before countertops and cabinets are set. Trim-out work—connecting faucets, finalizing drain assemblies, and completing dishwasher hookups—happens after surfaces are in place. This phased approach means plumbing is never retrofitted around finished materials, which is the most common cause of visible workarounds and inaccessible shut-offs in kitchens that were updated piecemeal over the years.
After plumbing is completed correctly, drain assemblies don't hold standing water between the basket strainer and the P-trap, dishwasher cycles complete without the gurgling sounds that indicate an improper drain loop, and every supply and drain connection is accessible through the cabinet interior without requiring the removal of fixed panels. These are not cosmetic improvements—they are functional conditions that reflect whether the plumbing was planned alongside the cabinet layout or worked around it.
Garbage disposal installation, filtration system supply taps, and pot-filler connections are each additional decisions that affect the under-sink plumbing configuration and the number of holes required in the countertop or sink deck. These are confirmed during the planning phase so the countertop fabricator receives accurate cutout specifications before production begins.
Questions Before Starting Your Plumbing Project
Plumbing questions during a kitchen remodel tend to center on sequencing, access, and what the existing infrastructure can support. The following covers what homeowners most frequently want clarified before this phase of work starts.
How is existing drain capacity evaluated before a new sink is selected?
The drain line diameter and slope are confirmed against the basin count and garbage disposal configuration to ensure drain flow rate matches the new fixture load without creating slow-drain conditions.
What determines where the dishwasher drain line connects?
Dishwasher drains connect either to a dedicated inlet on the garbage disposal or directly to a wye fitting on the sink drain, and the method used depends on the disposal's drain port configuration and the local plumbing code in New Bedford.
Why does undermount sink installation happen before countertops are set?
Undermount sinks are bonded and clamped to the underside of the countertop slab, which requires the sink to be positioned and secured before the stone is transported and set—reversing this sequence makes a proper bond impossible.
When should supply line materials be upgraded during a remodel?
Galvanized steel supply lines more than 30 years old are typically replaced during a remodel because mineral accumulation reduces flow rate and the pipe walls become thin enough to develop pinhole leaks at fittings under normal water pressure.
What maintenance access should be confirmed in the finished cabinet layout?
Every shut-off valve, P-trap, and dishwasher drain connection should be reachable from the cabinet interior without tools so that future service, filter changes, or repairs don't require cutting into finished surfaces.
LivSavvy plans kitchen plumbing connections alongside the full remodeling layout so supply lines, drain runs, and appliance hookups are positioned correctly from the rough-in phase forward. Contact the team to review your existing plumbing configuration and confirm what the new kitchen layout will require before construction begins.