Transitions Built for Daily Traffic
Deck Stairs & Railings in New Bedford for properties where access between levels must meet current safety codes
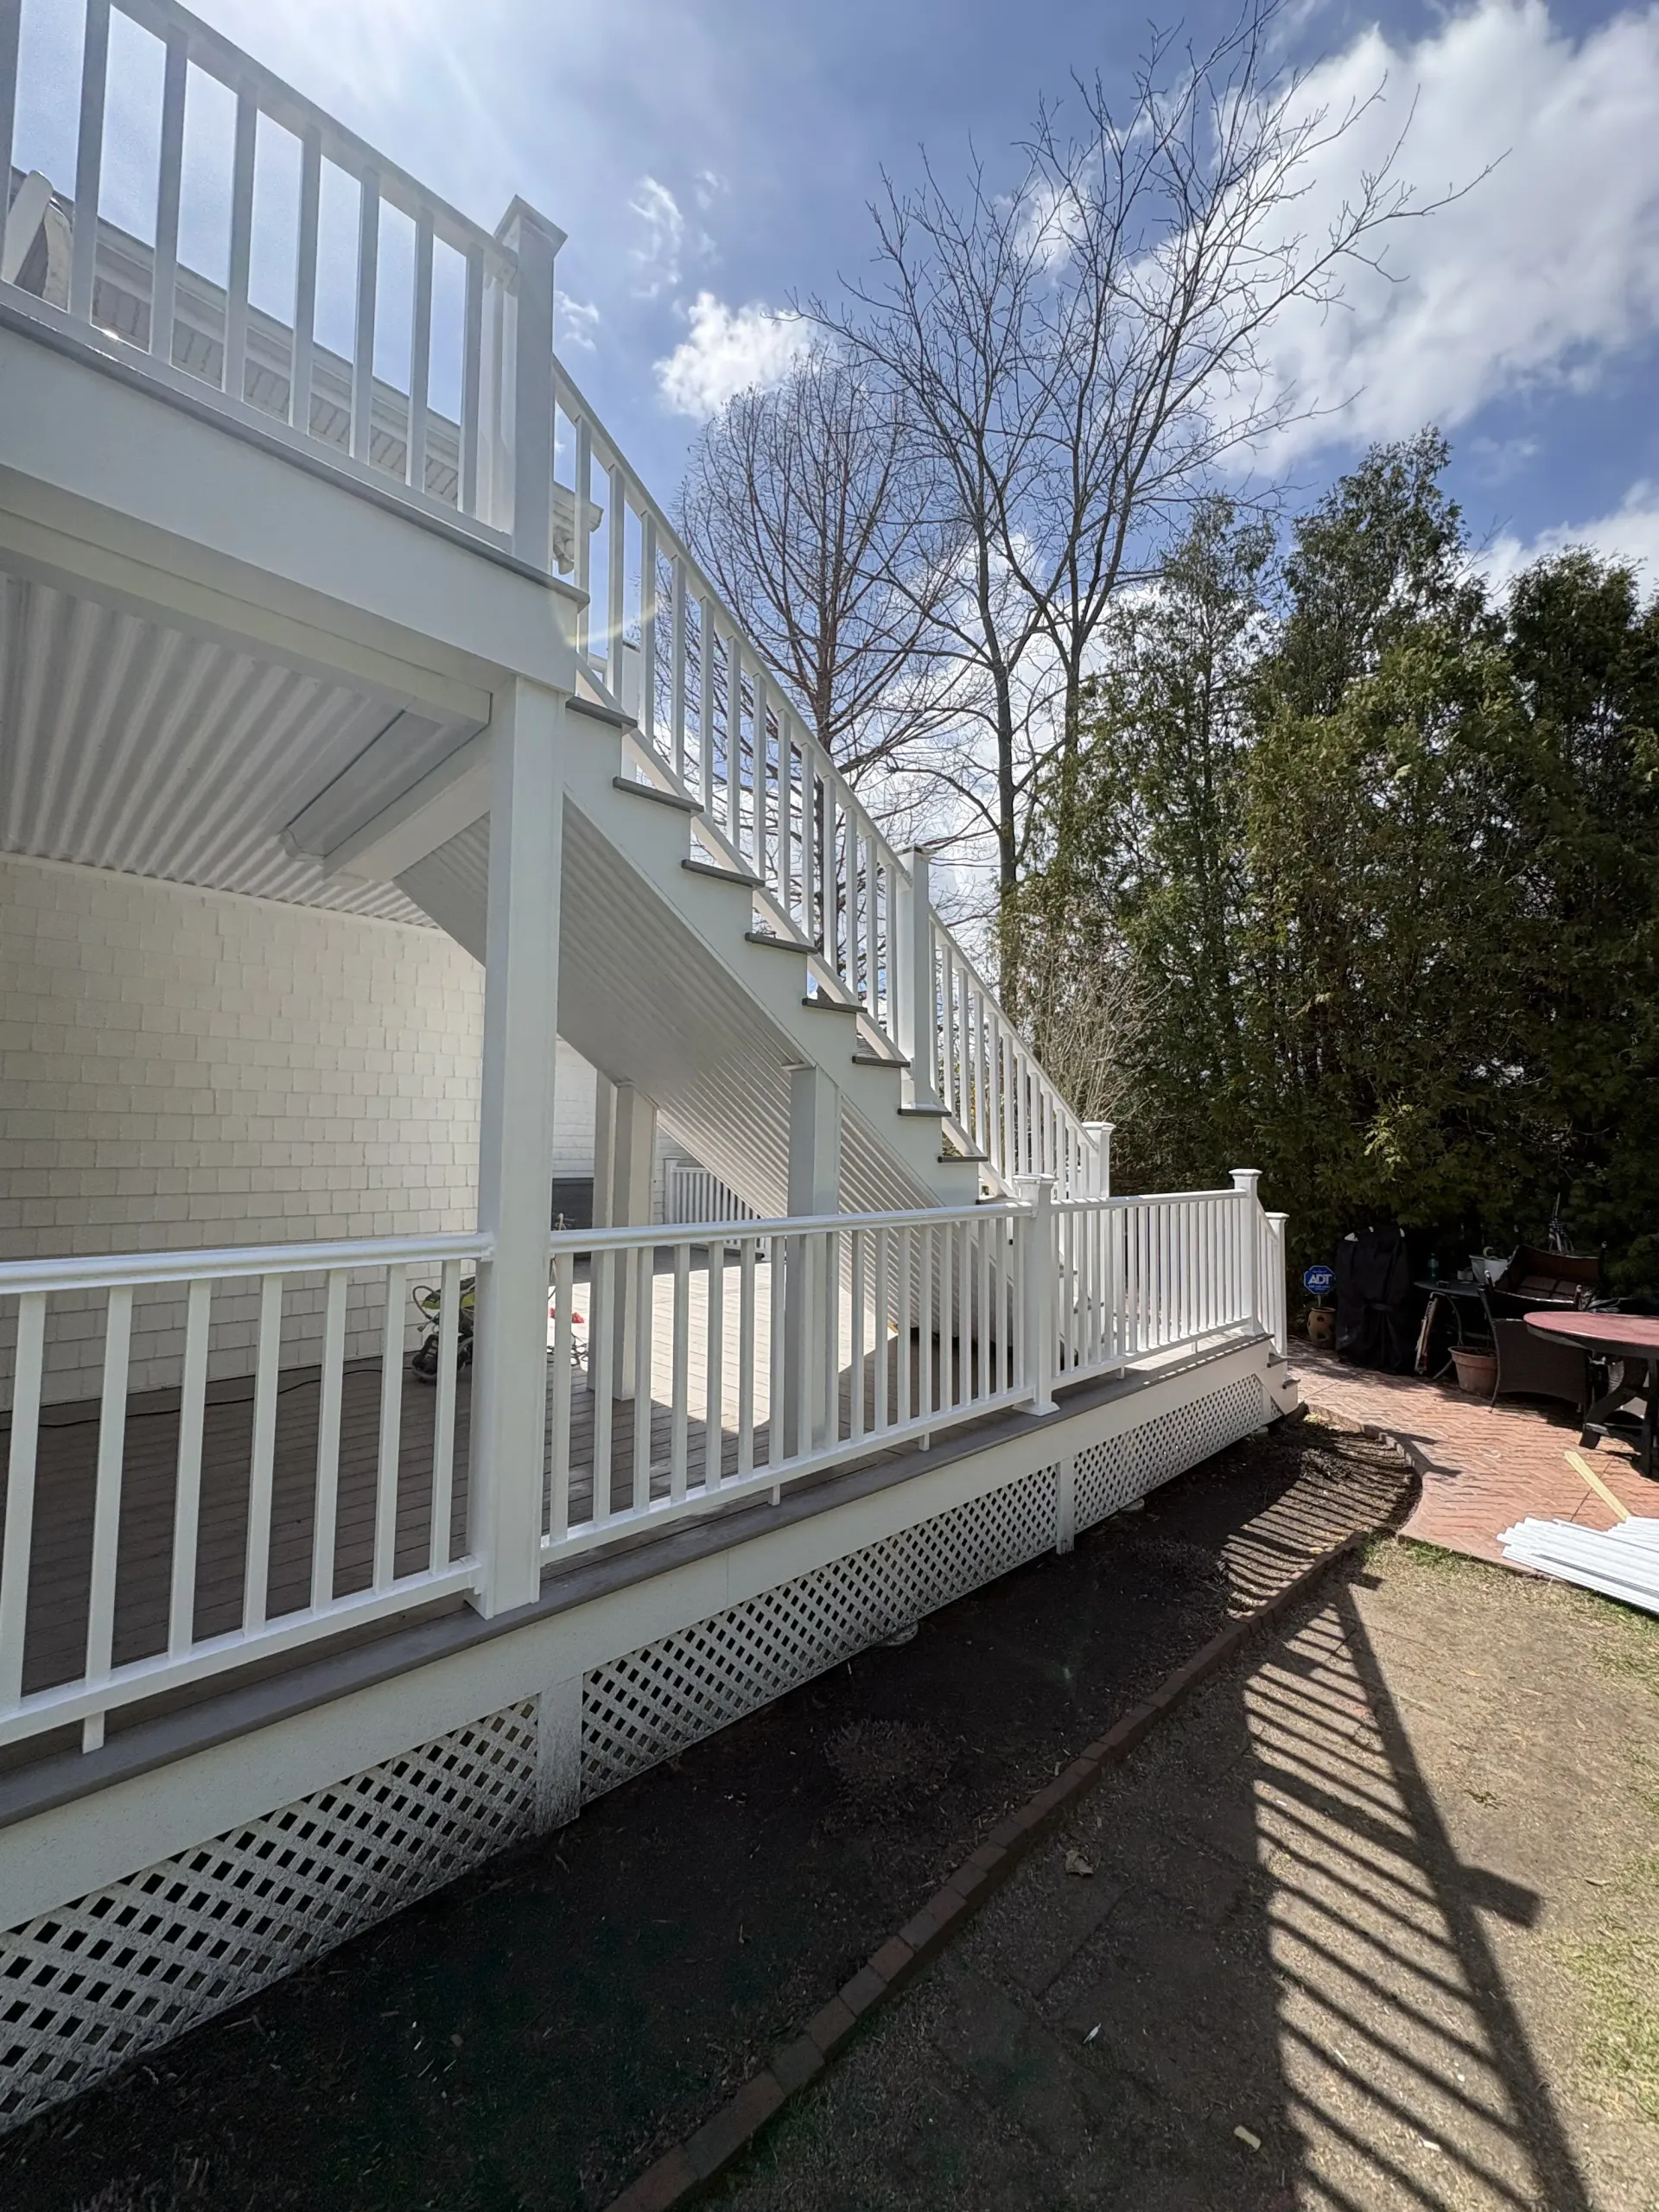
Custom stair systems connect your deck elevation to ground level using tread depth, riser height, and handrail positioning calculated to match local code requirements while accommodating the specific vertical distance your property demands. Safety railings prevent falls from elevated surfaces and provide grip support during stair descent, particularly when wet leaves or winter ice accumulate on treads. LivSavvy builds stair and railing assemblies in New Bedford where structural integrity and code-conscious installation determine whether inspections pass on the first review or require costly rework.
Installation begins with calculating total rise from deck surface to ground level, then determining the number of steps needed to keep individual risers within the allowable height range. Stringers anchor to the deck frame and a concrete footer or paver base at ground level, with tread material matching or complementing the main deck surface.
Request a detailed estimate based on the elevation change your property requires and railing style preferences..
What Code-Compliant Stair Installation Accomplishes
Proper stair construction maintains consistent riser height across all steps—variation greater than three-eighths of an inch between any two risers creates a tripping hazard because your stride expects uniformity. Tread depth must provide adequate foot placement, and handrails must fall within a specific height range measured from the stair nose to allow comfortable grip without requiring users to reach up or bend down unnaturally.
Once stairs and railings are installed, you notice the descent feels predictable rather than requiring careful attention to each step, handrails land naturally at hand height without conscious searching, and the structure remains solid without flex or vibration when multiple people use the stairs simultaneously. Decorative railing options that incorporate cable, glass, or ornamental balusters maintain code-required spacing to prevent child entrapment while offering visual styles that range from traditional to contemporary.
Railing height, baluster spacing, and load-bearing capacity are governed by state amendments to the International Residential Code. Inspectors measure baluster gaps, test handrail grip diameter, and verify that top rails withstand specified lateral pressure without deflection. Systems built to these standards pass inspection, while guesswork installations require teardown and reconstruction..
Common Questions About This Service
Property owners in New Bedford typically want clarity on code requirements, material longevity, and how custom designs affect project timelines before committing to stair and railing installation.
What riser height and tread depth do codes require?
Massachusetts residential code limits individual risers to a maximum of 7.75 inches and requires treads at least 10 inches deep, with all risers in a single stair run varying no more than 0.375 inches to prevent trip hazards.
How is railing strength tested during inspection?
Inspectors apply 200 pounds of lateral force to the top rail to verify that posts, connections, and anchoring resist deflection and the assembly doesn't pull away from the deck structure.
When do stairs require intermediate landings?
Vertical rises exceeding a certain threshold mandate landings to break the climb into manageable segments, though most residential deck stairs fall below this height and run continuously from deck to ground.
What spacing is allowed between balusters?
Gaps cannot exceed four inches in any direction, measured with a sphere test that ensures a four-inch ball cannot pass through at any point along the railing run.
How do decorative railings meet structural requirements?
Cable, glass, and ornamental metal systems must still satisfy load-bearing and spacing standards—aesthetic choices affect appearance but cannot compromise the safety performance codes demand.
LivSavvy designs stair and railing systems that satisfy inspection requirements while matching your home's architectural character. Arrange a property visit to measure elevation changes and discuss railing styles that meet both code and aesthetic goals.