Platforms That Navigate Slope and Function
Multi-Level Decks in New Bedford for sloped properties where single-plane surfaces require excessive grading or structural height
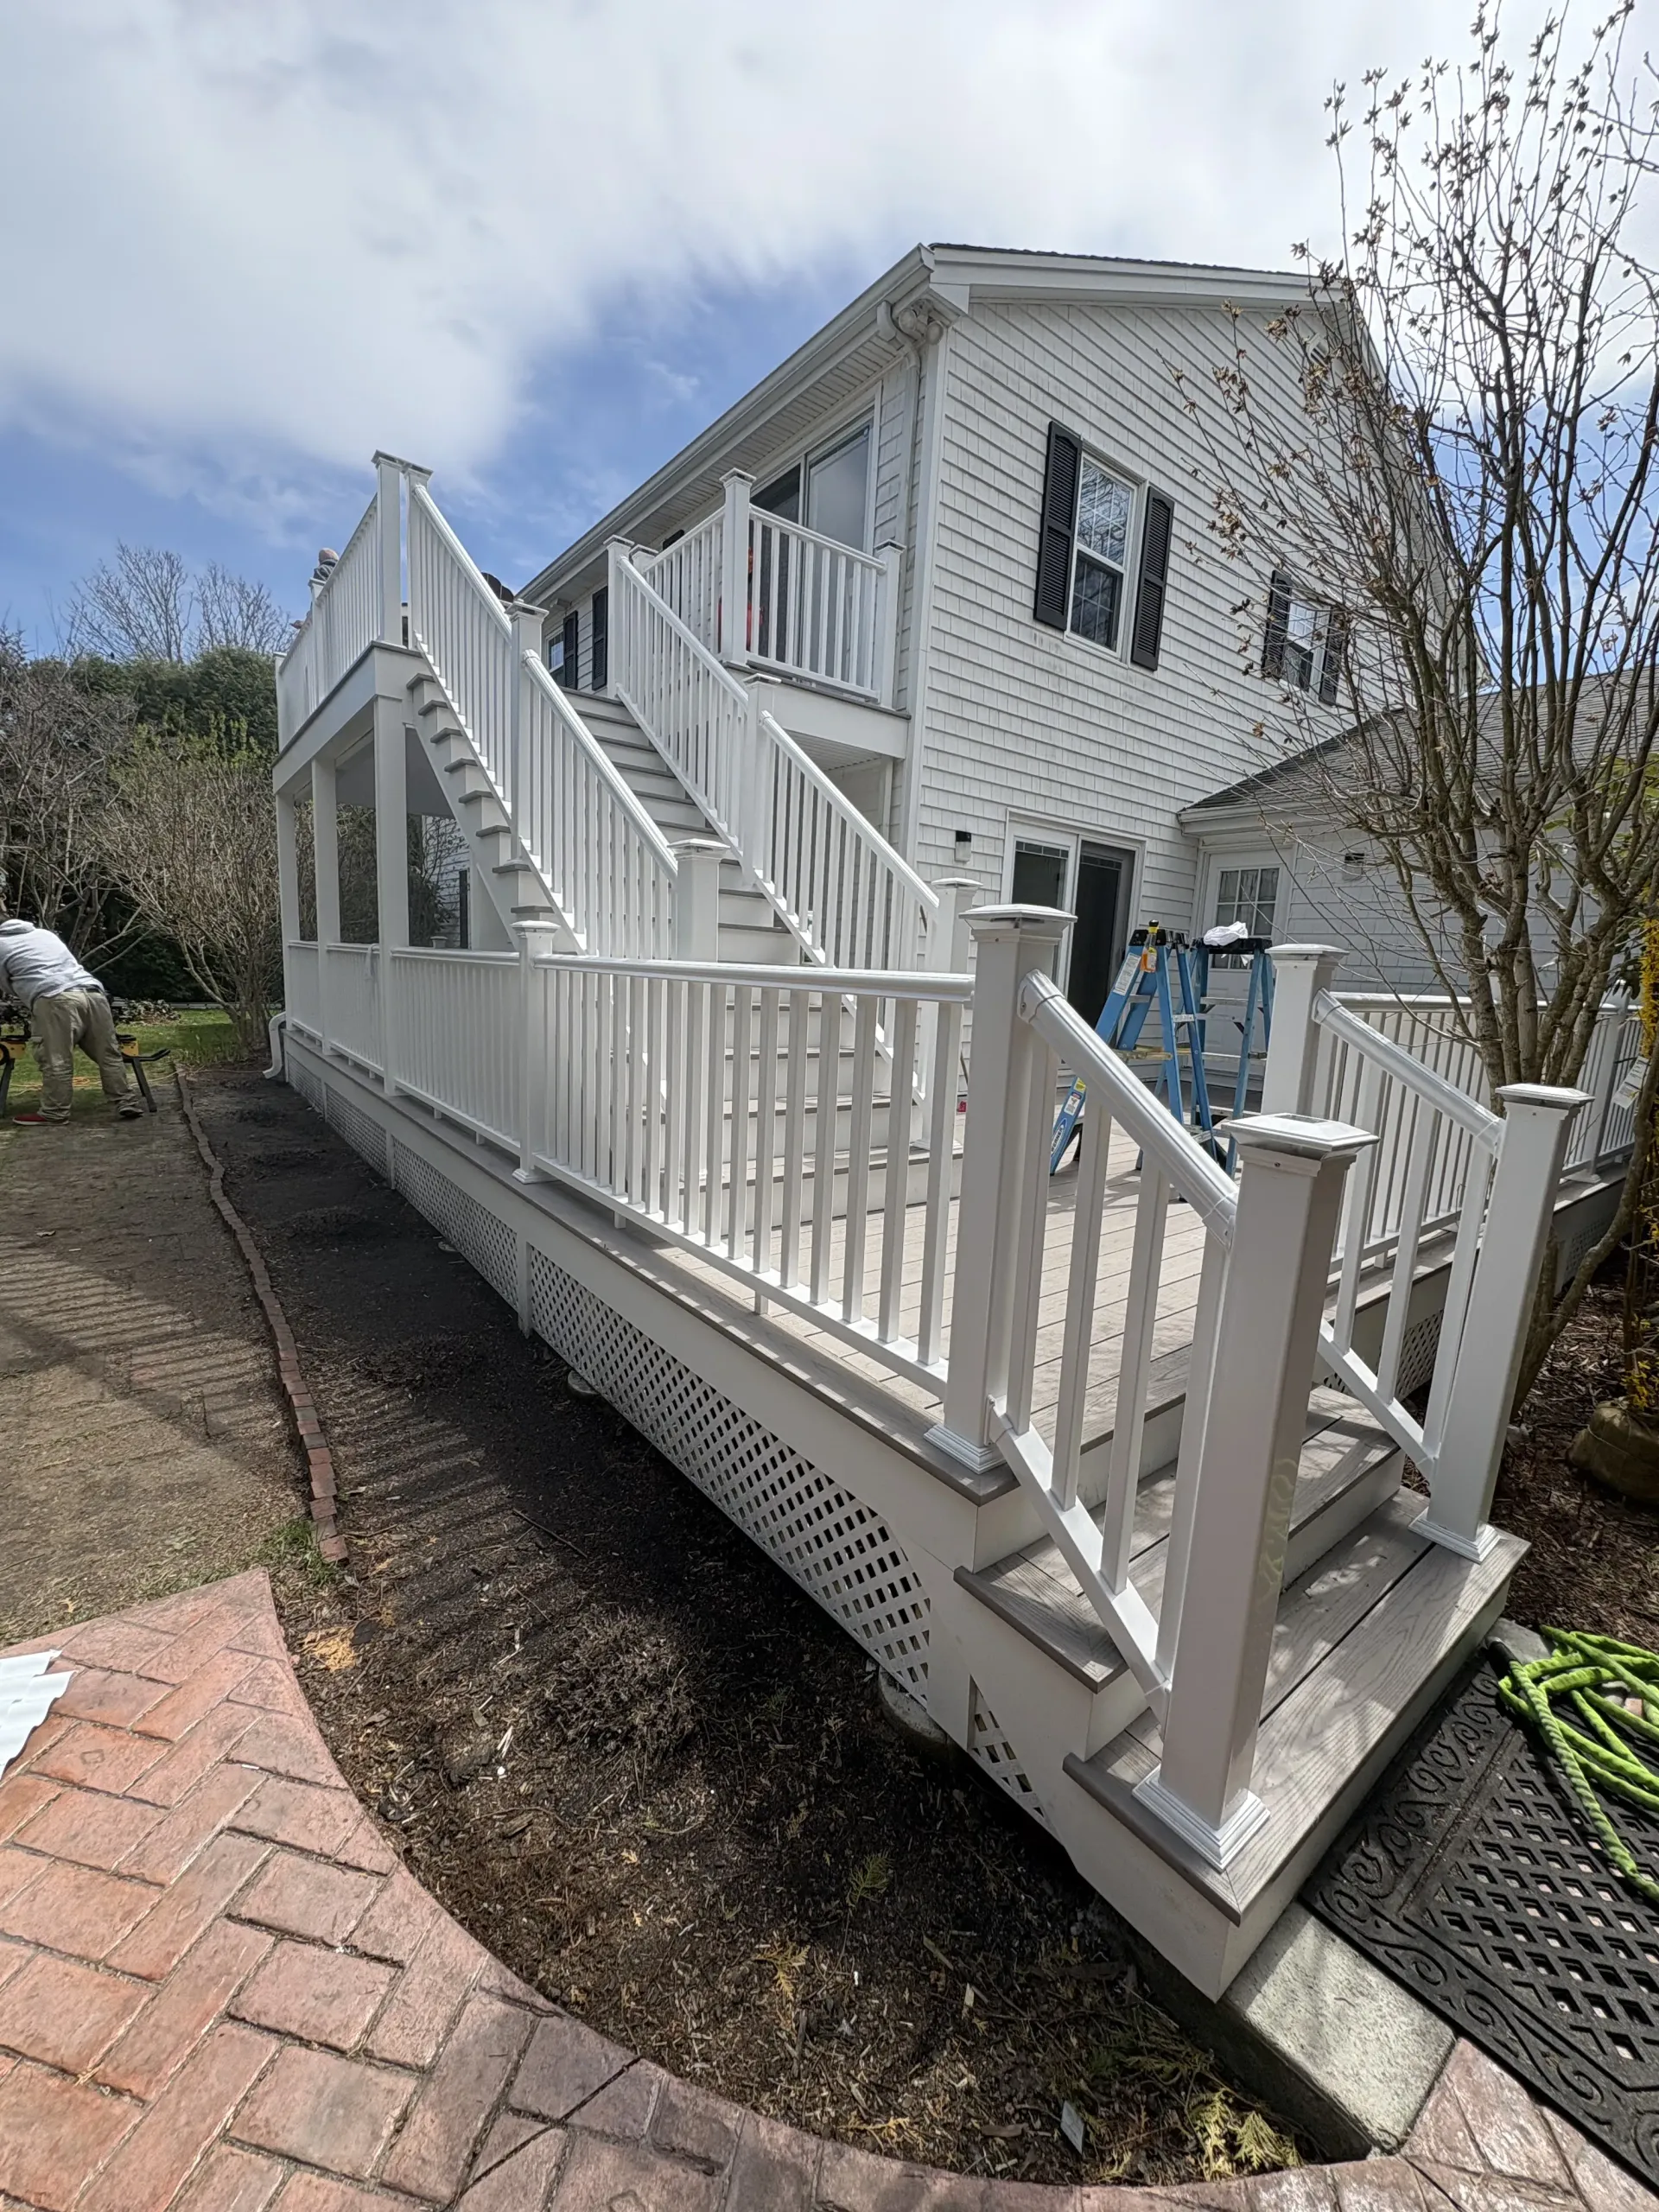
Properties with significant grade changes between the house and yard often face a choice: extensive excavation to create level ground or elevated deck structures that sit uncomfortably high above the landscape. Multi-level deck systems resolve this by stepping down the slope in stages, creating distinct outdoor spaces at comfortable elevations that connect different areas of the property without requiring you to descend a full story in one stair run. LivSavvy builds multi-level designs in New Bedford where lot topography makes single-level decks either structurally impractical or visually disconnected from surrounding grade.
Construction involves calculating elevation changes across the build area, identifying natural transition points where level changes make functional sense, and designing support structures that carry loads at varying heights. Each platform level requires independent framing, and stairs or step-downs between levels must maintain code-compliant riser heights while feeling like intentional transitions rather than afterthought additions.
Schedule a property evaluation to identify optimal level transitions based on your lot's existing slope and intended use areas..
What Multi-Level Design Actually Accomplishes
The planning process begins with site measurement to document grade changes and determine where level platforms can sit without requiring excessive post height or deep footings in unstable soil. Each level serves a defined purpose—upper platforms often extend living spaces near main floor exits, while lower levels transition toward yard areas or provide dedicated zones for grilling, dining, or seating separated from circulation paths.
After construction, you notice that moving between yard and house no longer feels like scaling a single tall staircase but instead involves smaller vertical transitions that read as progression through outdoor rooms. The structure follows the land's natural contour rather than fighting it with towering support posts, and sight lines from inside the home reveal varied elevations that add visual dimension missing from flat, single-plane decks. Sloped properties gain usable outdoor square footage at multiple heights without the cost and disruption of major grading work.
Structural considerations multiply with each added level—footings must reach stable soil at different depths, beam spans change based on load distribution across platforms, and railing systems must protect edges at every elevation change. Building departments review multi-level designs more closely than simple single-plane structures because complexity increases the opportunity for code violations in stair geometry or load transfer..
What Property Owners Usually Ask
Homeowners evaluating multi-level deck projects want to understand how level placement is determined, what structural complexity adds to project cost, and whether the finished design will require more maintenance than single-level alternatives.
How are level transitions positioned on sloped lots?
Elevation changes typically align with grade breaks already present on the property, locating platforms where the deck height above ground remains manageable and footing depths stay within practical excavation limits.
What structural differences exist between single and multi-level decks?
Each platform requires its own ledger attachment, beam support system, and footing array, increasing material and labor compared to a single-plane deck of equivalent total square footage.
Why choose multi-level design over extensive grading?
Excavating slopes to create level yards often costs more than building stepped deck platforms, requires retaining walls to stabilize disturbed soil, and disrupts established landscaping that would take years to restore.
How do railings work where levels meet?
Transitions between platforms include guardrails protecting elevation changes and handrails guiding movement along stairs, with both systems meeting height and spacing requirements at every edge and stair run.
What maintenance does multi-level construction require?
Care routines remain the same as single-level decks—surface cleaning, fastener checks, and finish reapplication as needed—but total square footage and increased railing length mean proportionally more surface area to maintain over time.
LivSavvy evaluates your property's topography to determine whether multi-level design adds functional value or simply increases complexity without meaningful benefit. Request an on-site consultation to review grading conditions and discuss how level transitions could organize your outdoor space.