
Kitchens That Work Under Better Light
Lighting and electrical in New Bedford for kitchens with outdated wiring, poor task visibility, or fixture layouts that no longer match how the space is used.
LivSavvy handles lighting and electrical work as part of a complete kitchen remodeling process, addressing the wiring, fixture placement, and circuit capacity that determine how functional a kitchen actually is after the project is done. Homeowners who have relied on a single overhead fixture for years often notice during renovation that the existing electrical plan was never designed around modern cooking and prep habits. Outdated panel capacity, misplaced switch locations, and insufficient outlet runs are all conditions that show up during the planning phase and need resolution before new cabinetry or surfaces go in.
Kitchen electrical work during a remodel involves more than swapping out fixtures. Circuits are evaluated for load capacity, especially in kitchens where appliances like dishwashers, microwaves, and refrigerators each draw dedicated power. Task lighting placement decisions—under-cabinet strips, recessed cans above the sink, pendant positioning over islands—are made based on the specific counter layout and cabinet configuration, not a standard template. These decisions are locked in once walls are closed, which is why they are addressed during the remodel phase rather than as an add-on.
Request a kitchen lighting and electrical review to map out your current circuit load and fixture placement before construction begins..
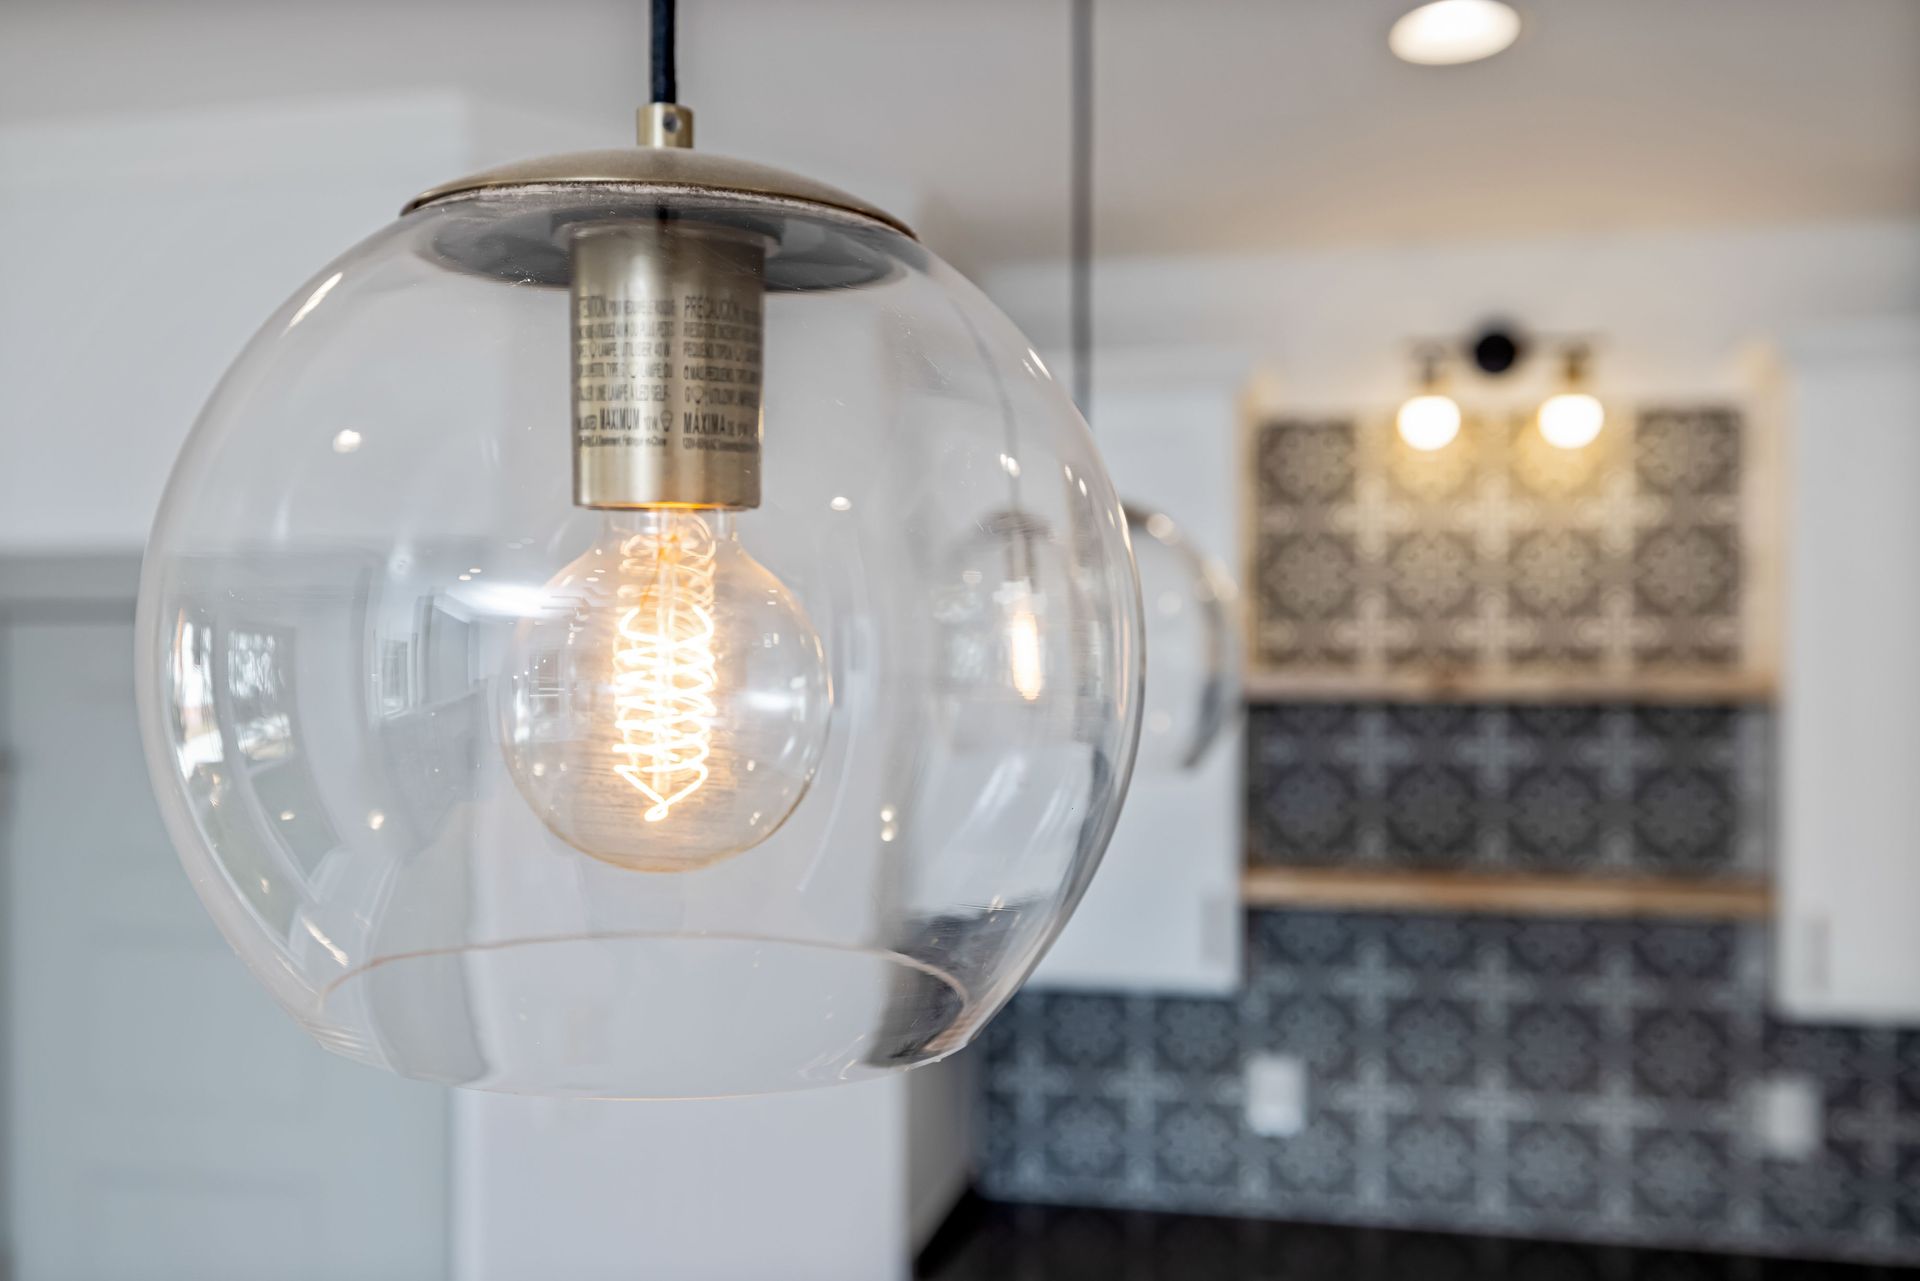
How Electrical Planning Shapes the Finished Kitchen
Electrical planning in a kitchen remodel works in sequence with other trades. Rough-in wiring is run before drywall is closed, fixture boxes are positioned according to the final cabinet and countertop plan, and dedicated circuits for appliances are confirmed against their actual power requirements. When this sequencing is done correctly, the electrical work disappears into the structure and every outlet, switch, and fixture lands exactly where it was intended.
After completion, the visible difference is straightforward: task areas have direct, shadow-free light, outlets are positioned at counter height without extension cords, and switches are grouped logically for how the kitchen is actually used. The less visible difference is that circuits aren't shared between high-draw appliances, which prevents the tripped breakers and voltage fluctuations that are common in older kitchens where wiring was never updated alongside appliance upgrades.
Lighting choices in kitchens typically involve layering ambient, task, and accent sources—each on separate controls. Dimmer compatibility, bulb type, and fixture housing depth all factor into what works within a given ceiling and cabinet configuration. These details are finalized during the planning phase so they are accounted for in the rough-in layout.
Common Questions About Kitchen Electrical Work
Electrical decisions during a kitchen remodel affect both daily function and long-term safety. The following questions address what homeowners typically want to understand before this phase of work begins.
What circuits are typically required in a kitchen remodel?
Modern kitchens generally require dedicated circuits for the refrigerator, dishwasher, microwave, and garbage disposal, plus at least two small-appliance circuits for counter outlets—each wired independently to avoid overloading a shared line.
How is fixture placement decided before walls are opened?
Fixture locations are mapped against the final cabinet and countertop drawings so recessed cans, pendants, and under-cabinet runs align precisely with work surfaces and don't conflict with cabinet framing.
When should electrical rough-in happen relative to other trades?
Rough-in wiring is completed after framing and before insulation or drywall, which is why electrical planning must be finalized early in the remodel sequence.
Why do dimmer switches require specific fixture and bulb compatibility?
Many LED fixtures are not rated for all dimmer types, and pairing incompatible components causes flickering or reduced bulb lifespan—matching dimmer specs to fixture specs is done during the selection phase to prevent this.
What should homeowners look for to confirm electrical work is done correctly?
All outlet and switch locations should match the approved plan, fixtures should be flush and secure, and the panel directory should be updated to reflect any new or relocated circuits before project closeout.
LivSavvy coordinates lighting and electrical planning as part of the full kitchen remodeling process, so wiring decisions are made alongside cabinet and countertop layouts rather than after them. Connect with the team to walk through your current kitchen setup and identify what the electrical plan needs to support your finished design.